Jerry E. Williams

BEDS3
BATHS2 full
SQUARE FEET1,959
MLS#10011036
STATUSActive
PROPERTY TYPEResidential - Single Family
SUBDIVISIONTrail Acres
SCHOOLWashington Local
Property Description
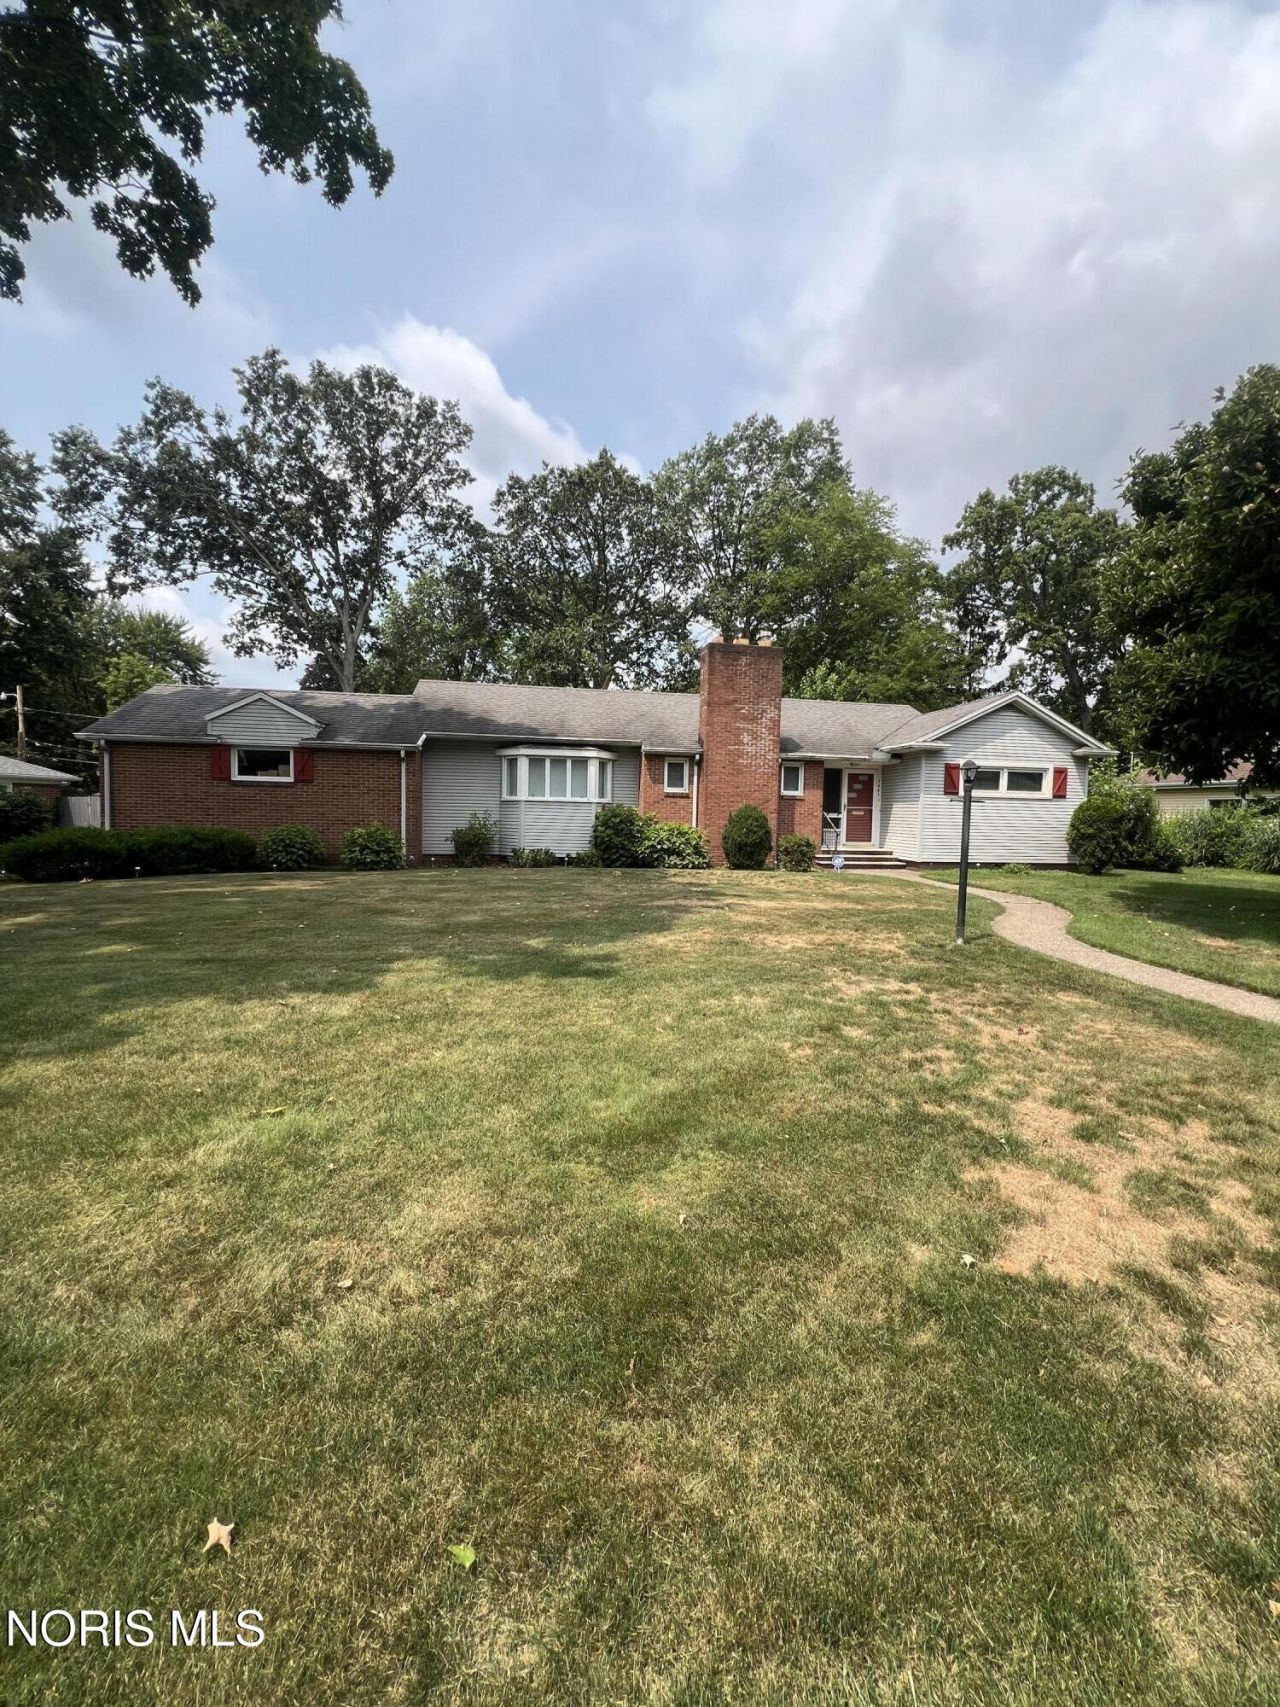
Welcome to 3445 Woodley Road! This spacious brick ranch offers nearly 2,000 square feet of comfortable living space on a beautiful one-third acre lot in a highly desirable Toledo location. Featuring 3 bedrooms, 2 full bathrooms, and a flexible floor plan, this home is perfect for everyday living and entertaining. The inviting living and dining area is highlighted by a cozy wood-burning fireplace, while the bright kitchen features a charming bay window and includes all appliances. A versatile office/sewing room provides the option for a home office or potential fourth bedroom. Relax in the spacious family room overlooking the private backyard patio, or head downstairs to the finished basement complete with a recreation room, wet bar, and plenty of additional storage. Additional highlights include first-floor laundry, an attached garage, and a convenient location just minutes from the University of Toledo, Franklin Park Mall, parks, shopping, dining, and major expressways. This well-maintained home offers timeless character, generous living space, and endless potential. Don't miss your opportunity to make this West Toledo gem your own!
Property Features
Property Type: Residential - Single Family
Basement: Block, Full, Sump Pump
Basement: Yes
Cooling: Ceiling Fan(s), Central Air
Fireplaces: 1
Garage: 2 car attached
Heating: Forced Air, Natural Gas
Home Style: Ranch
Lot Size: 0.35 Acres
Roof Type: Asphalt, Shingle
Stories: 1.0
Year Built: 1954
Amenities
Ceiling Fan(s)
Entrance Foyer
Storage
Courtyard
Private Yard
Feature Descriptions
Appliances: Dishwasher, Water Heater, Electric Cooktop, Refrigerator, Wall Oven
Days on Site: 49
Door Features: Sliding Doors
Exterior: Brick, Vinyl Siding
Fireplace: Living Room
Flooring: Carpet, Ceramic Tile, Vinyl, Hardwood
Laundry: Main Level, Washer Hookup
Lot Dimensions: 120X148
Other Equipment: Sump Pump
Parcel#: 22-52184
Parking: Asphalt, On Street, Attached Garage
Parking Notes: Asphalt, On Street, Attached Garage
Sewer: Public Sewer
Utilities: Electricity Available, Electricity Connected, Natural Gas Available, Sewer Available, Water Available
Water: Public
Window: Bay Window(s)
Room Sizes
Primary Bedroom 1: Level - Main
Bedroom 2: Level - Main
Bedroom 3: Level - Main
Local Schools
High School: Whitmer
Middle School: Whitmer Middle School
Elementary School: Monac
School District: Washington Local
Listed By / Shown By
Listed By
Agency Name: Key Realty LTD
Shown By
Agent Name: Jerry E. Williams
Agent Phone: (937) 478-7601
Agency Title: Wright Patt Realty

Estimate Your Payment
Estimated Payment
$ 621.76 per month $549.71 Principal & Interest $0.00 Property Tax (data not provided by mls) $72.04 Homeowner's InsuranceChange Payment Information
Privacy Policy / DMCA Notice / ADA Accessibility


This site is hosted, designed and copyright
© 1994 - 2026 by
Delta Media Group, Inc. -- Patent Pending --
3445 Woodley Road | MLS# 10011036
This single family home located at 3445 Woodley Road, Toledo, OH 43606 is currently listed for sale with an asking price of $247,000. This property was built in 1954 and has 3 bedrooms and 2 full baths with 1959 sq. ft. Woodley Road is located in the Trail Acres subdivision within the Washington Local school district. Search Trail Acres real estate on jwilliams.wright-patt.com today.