Jerry E. Williams

BEDS4
BATHS2 full 1 partial
SQUARE FEET1,988
MLS#5238137
STATUSPending
PROPERTY TYPEResidential - Single Family
SUBDIVISIONHeatherwood Knolls
SCHOOLJackson Local
Property Description
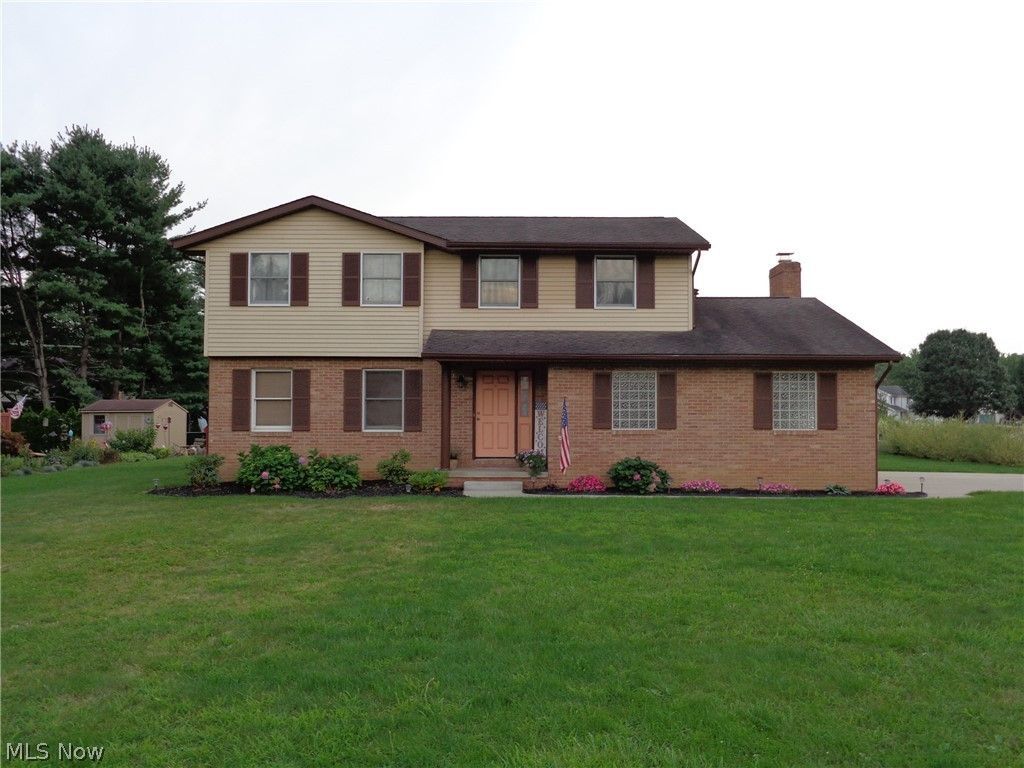
Two Story Located In Jackson Township On A Nice Corner Lot! Features Living Room, Family Room With Gas Fireplace, 4 Spacious Bedrooms, 2.5 Baths, Remodeled Fully Applianced Kitchen With Breakfast Bar, Dining Room And A Bonus Room In Lower Level. Large Deck For Having Your Morning Coffee Or Entertaining, 2 Car Attached Garage/GDO. Driveway Has Additional Parking. Some Of The Updates Include Some Of The Windows, Some Flooring, Interior Painting And Deck Painted. Look No Further!
Property Features
Property Type: Residential - Single Family
Basement: Full
Basement: Yes
Cooling: Central Air
Fireplaces: 1
Garage: 2 car attached
Heating: Forced Air, Gas
Home Style: Colonial
Lot Size: 0.38 Acres
Roof Type: Asphalt, Fiberglass
Stories: 2.0
Taxes: $3,934
Year Built: 1979
Feature Descriptions
Appliances: Dryer, Dishwasher, Freezer, Disposal, Microwave, Range, Refrigerator, Washer
Days on Site: 24
Estimated Active Date: 2026-08-20
Exterior: Aluminum Siding, Brick
Fireplace: Gas, Great Room
Parcel#: 01611545
Parking: Additional Parking, Attached, Garage, Garage Door Opener
Patio/Porch: Deck
Sewer: Public Sewer
Water: Public
Room Sizes
Other: 4 x 7 Level - First
Entry/ Foyer: 11 x 14 Level - First
Bonus Room: 8 x 12 Level - Lower
Primary Bathroom: 5 x 8 Level - Second
Bathroom: 5 x 9 Level - Second
Bedroom: 10 x 15 Level - Second
Bedroom: 12 x 15 Level - Second
Bedroom: 11 x 12 Level - Second
Primary Bedroom: 13 x 14 Level - Second
Dining Room: 11 x 12 Level - First
Kitchen: 11 x 18 Level - First
Living Room: 13 x 15 Level - First
Family Room: 12 x 18 Level - First
Local Schools
School District: Jackson Local
Listed By / Shown By
Listed By
Agency Name: Hayes Realty
Agency Contact: frogfh@aol.com, 330-495-7147
Shown By
Agent Name: Jerry E. Williams
Agent Phone: (937) 478-7601
Agency Title: Wright Patt Realty

Estimate Your Payment
Estimated Payment
$ 1,057.58 per month $645.19 Principal & Interest $327.83 Property Tax $84.55 Homeowner's InsuranceChange Payment Information
Privacy Policy / DMCA Notice / ADA Accessibility


This site is hosted, designed and copyright
© 1994 - 2026 by
Delta Media Group, Inc. -- Patent Pending --
3415 Lauren Avenue Nw | MLS# 5238137
This single family home located at 3415 Lauren Avenue Nw, Massillon, OH 44646 is currently listed for sale with an asking price of $289,900. This property was built in 1979 and has 4 bedrooms and 2 full and 1 partial baths with 1988 sq. ft. Lauren Avenue Nw is located in the Heatherwood Knolls subdivision within the Jackson Local school district. Search Heatherwood Knolls real estate on jwilliams.wright-patt.com today.