Jerry E. Williams

BEDS4
BATHS2 full 1 partial
SQUARE FEET2,718
MLS#958609
STATUSActive
PROPERTY TYPEResidential - Single Family
SUBDIVISIONCarriage Trls Ph V-A Sec 7
SCHOOLBethel
Property Description
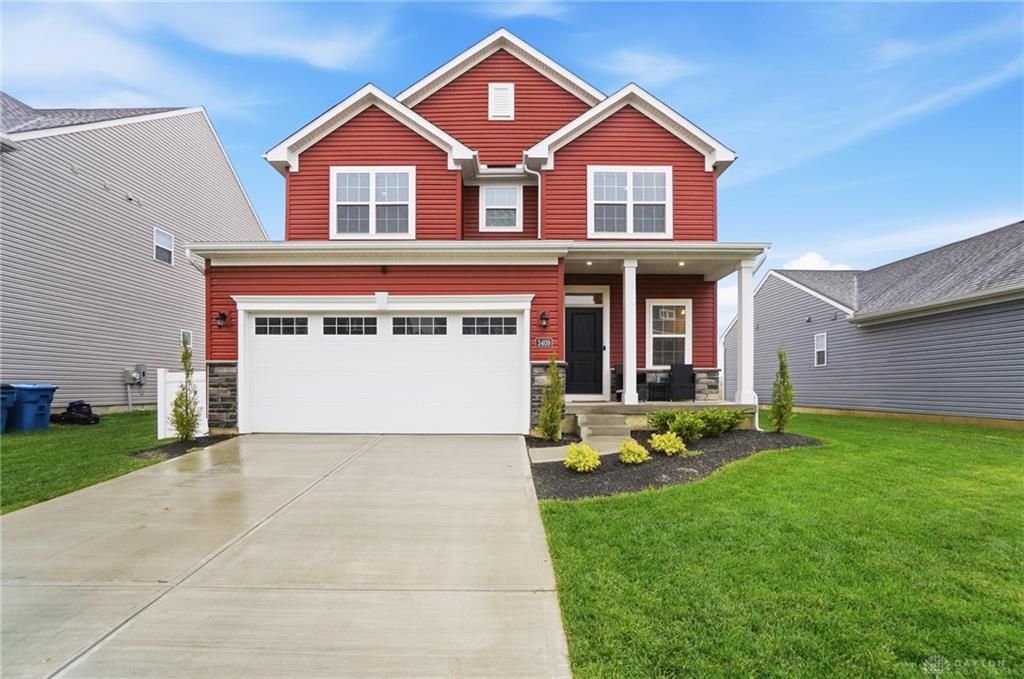
Better than new and move-in ready, this beautifully upgraded home combines modern style, quality craftsmanship, and functional living space. The open-concept floor plan is filled with abundant natural light from additional windows, creating a bright and inviting atmosphere.The chef-inspired kitchen features quartz countertops, upgraded cabinetry with modern hardware, a built-in oven, microwave, vent hood, spacious pantry, and included appliances, making it perfect for everyday living and entertaining. A convenient mudroom, custom blinds, Nest smart thermostat, and water softener add comfort and convenience.This desirable 4-bedroom floor plan offers the sought-after fourth bedroom in place of a loft, providing flexibility for guests, a home office, or hobbies. The spacious primary suite includes a large walk-in closet and an upgraded walk-in shower.The finished basement adds exceptional living space and is ideal for a recreation room, media room, home gym, playroom, guest suite, or office. The sleeper sofa in the basement can remain, and the pool table is negotiable.Enjoy the fully fenced backyard, perfect for relaxing, entertaining, or letting pets play freely. A storage shed provides additional storage space, while the attached garage includes an automatic opener. Beyond the backyard, a beautiful future pond and green space are planned directly behind the home, creating a scenic backdrop and ensuring there will be no rear neighbors for added privacy and peaceful views for years to come.The transferable builder warranty provides added peace of mind. Sellers are relocating, giving you the opportunity to own a meticulously maintained, like-new home without the wait or added expense of new construction. Please note the refrigerator and basement dehumidifier do not convey.
Property Features
Property Type: Residential - Single Family
Basement: Yes
Cooling: Central
Fenced: Yes
Garage: 2 car attached
Heating: Forced Air
Lot Size: 0.11 Acres
Stories: 2.0
Taxes: $1,780
Year Built: 2025
Feature Descriptions
Basement Features: Finished, Full
Days on Site: 71
Exterior: Vinyl
Garage Features: 2 Car, Attached, Opener
Lot Dimensions: 0.1120
Outside Features: Fence, Porch, Storage Shed
Room Sizes
Entry Room: 10 X 10 Level - Main
Kitchen: 13 X 11 Level - Main
Dining Room: 13 X 8 Level - Main
Living Room: 18 X 21 Level - Main
Bedroom: 10 X 13 Level - Second
Bedroom: 10 X 13 Level - Second
Bedroom: 12 X 10 Level - Second
Primary Bedroom: 13 X 14 Level - Second
Rec Room: 31 X 21 Level - Lower Level
Local Schools
School District: Bethel
Listed By / Shown By
Listed By
Agency Name: eXp Realty
Agency Phone: (866) 212-4991
Shown By
Agent Name: Jerry E. Williams
Agent Phone: (937) 478-7601
Agency Title: Wright Patt Realty

Estimate Your Payment
Estimated Payment
$ 1,167.81 per month $901.35 Principal & Interest $148.33 Property Tax $118.13 Homeowner's InsuranceChange Payment Information
Privacy Policy / DMCA Notice / ADA Accessibility


This site is hosted, designed and copyright
© 1994 - 2026 by
Delta Media Group, Inc. -- Patent Pending --
3409 Arrowwood Street | MLS# 958609
This single family home located at 3409 Arrowwood Street, Tipp City, OH 45371 is currently listed for sale with an asking price of $405,000. This property was built in 2025 and has 4 bedrooms and 2 full and 1 partial baths with 2718 sq. ft. Arrowwood Street is located in the Carriage Trls Ph V-A Sec 7 subdivision within the Bethel school district. Search Carriage Trls Ph V-A Sec 7 real estate on jwilliams.wright-patt.com today.