Jerry E. Williams

BEDS3
BATHS2 full
SQUARE FEET2,064
MLS#963243
STATUSActive
PROPERTY TYPEResidential - Single Family
SUBDIVISIONNoble Creek Farms 8
SCHOOLSpringboro
Property Description
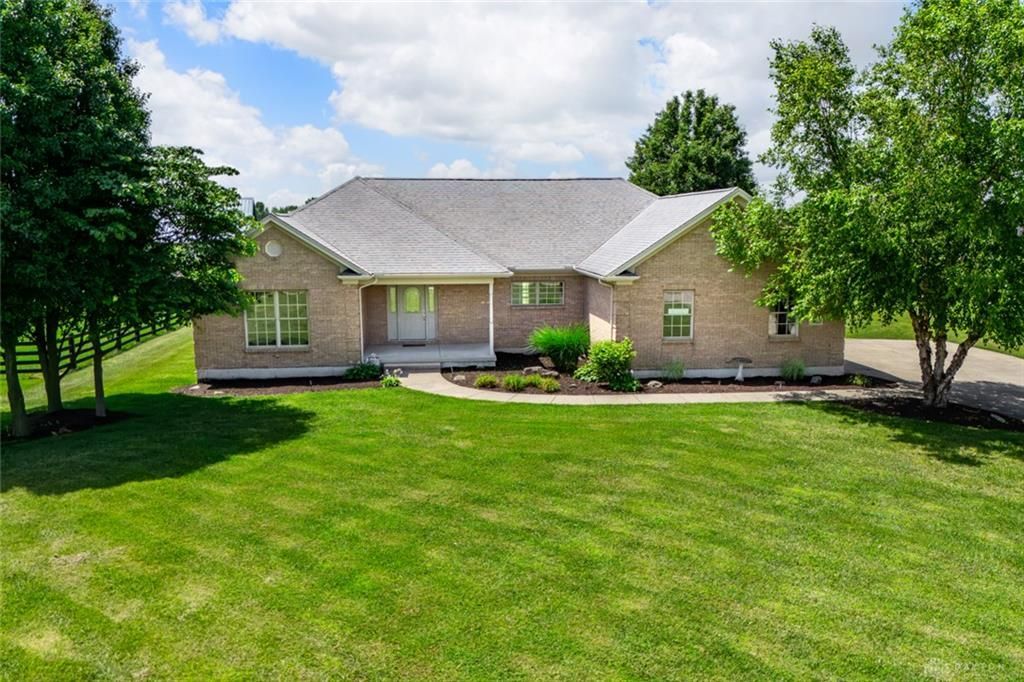
Welcome to 3407 Ash Meadow Ln! Enjoy the best of country living on 1.25 acres while staying just minutes from shopping, dining, and commuter routes. Located in the highly sought-after Springboro School District, this well-maintained 3-bedroom, 2-bath home offers over 2,000 sq. ft. of living space with an open, inviting layout perfect for everyday living and entertaining. Relax on your own private slice of Ohio countryside, with plenty of room for outdoor activities, gardening, pets, or future additions. Experience the peace, privacy, and space you’ve been searching for—without sacrificing convenience. Schedule your private showing today!
Property Features
Property Type: Residential - Single Family
Basement: Yes
Cooling: Central
Fireplaces: 1
Garage: 3 car attached
Heating: Natural Gas
Lot Size: 1.25 Acres
Stories: 1.0
Taxes: $5,050
Year Built: 2005
Feature Descriptions
Appliance Features: Dishwasher, Dryer, Garbage Disposal, Microwave, Range, Refrigerator, Washer, Water Softener
Basement Features: Full, Unfinished
Days on Site: 16
Exterior: Brick
Fireplace. Features: One, Woodburning
Garage Features: 3 Car, Attached, Opener
Lot Dimensions: 480x115x456x120
Outside Features: Patio
Utilities: 220 Volt Outlet, Natural Gas, Public Water, Septic
Room Sizes
Entry Room: 4 X 7 Level - Main
Living Room: 13 X 19 Level - Main
Dining Room: 8 X 13 Level - Main
Kitchen: 14 X 12 Level - Main
Primary Bedroom: 14 X 21 Level - Main
Bedroom: 13 X 13 Level - Main
Bedroom: 11 X 11 Level - Main
Laundry: 7 X 12 Level - Main
Local Schools
School District: Springboro
Listed By / Shown By
Listed By
Agency Name: Keller Williams Advisors Rlty
Agency Phone: (937) 848-6255
Shown By
Agent Name: Jerry E. Williams
Agent Phone: (937) 478-7601
Agency Title: Wright Patt Realty

Estimate Your Payment
Estimated Payment
$ 1,805.31 per month $1,224.06 Principal & Interest $420.83 Property Tax $160.42 Homeowner's InsuranceChange Payment Information
Privacy Policy / DMCA Notice / ADA Accessibility


This site is hosted, designed and copyright
© 1994 - 2026 by
Delta Media Group, Inc. -- Patent Pending --
3407 Ash Meadow Lane | MLS# 963243
This single family home located at 3407 Ash Meadow Lane, Franklin Township, OH 45005 is currently listed for sale with an asking price of $550,000. This property was built in 2005 and has 3 bedrooms and 2 full baths with 2064 sq. ft. Ash Meadow Lane is located in the Noble Creek Farms 8 subdivision within the Springboro school district. Search Noble Creek Farms 8 real estate on jwilliams.wright-patt.com today.