Jerry E. Williams

BEDS5
BATHS3 full 1 partial
SQUARE FEET2,511
MLS#71040
STATUSActive
PROPERTY TYPEResidential - Single Family
SCHOOLGilbert
Property Description
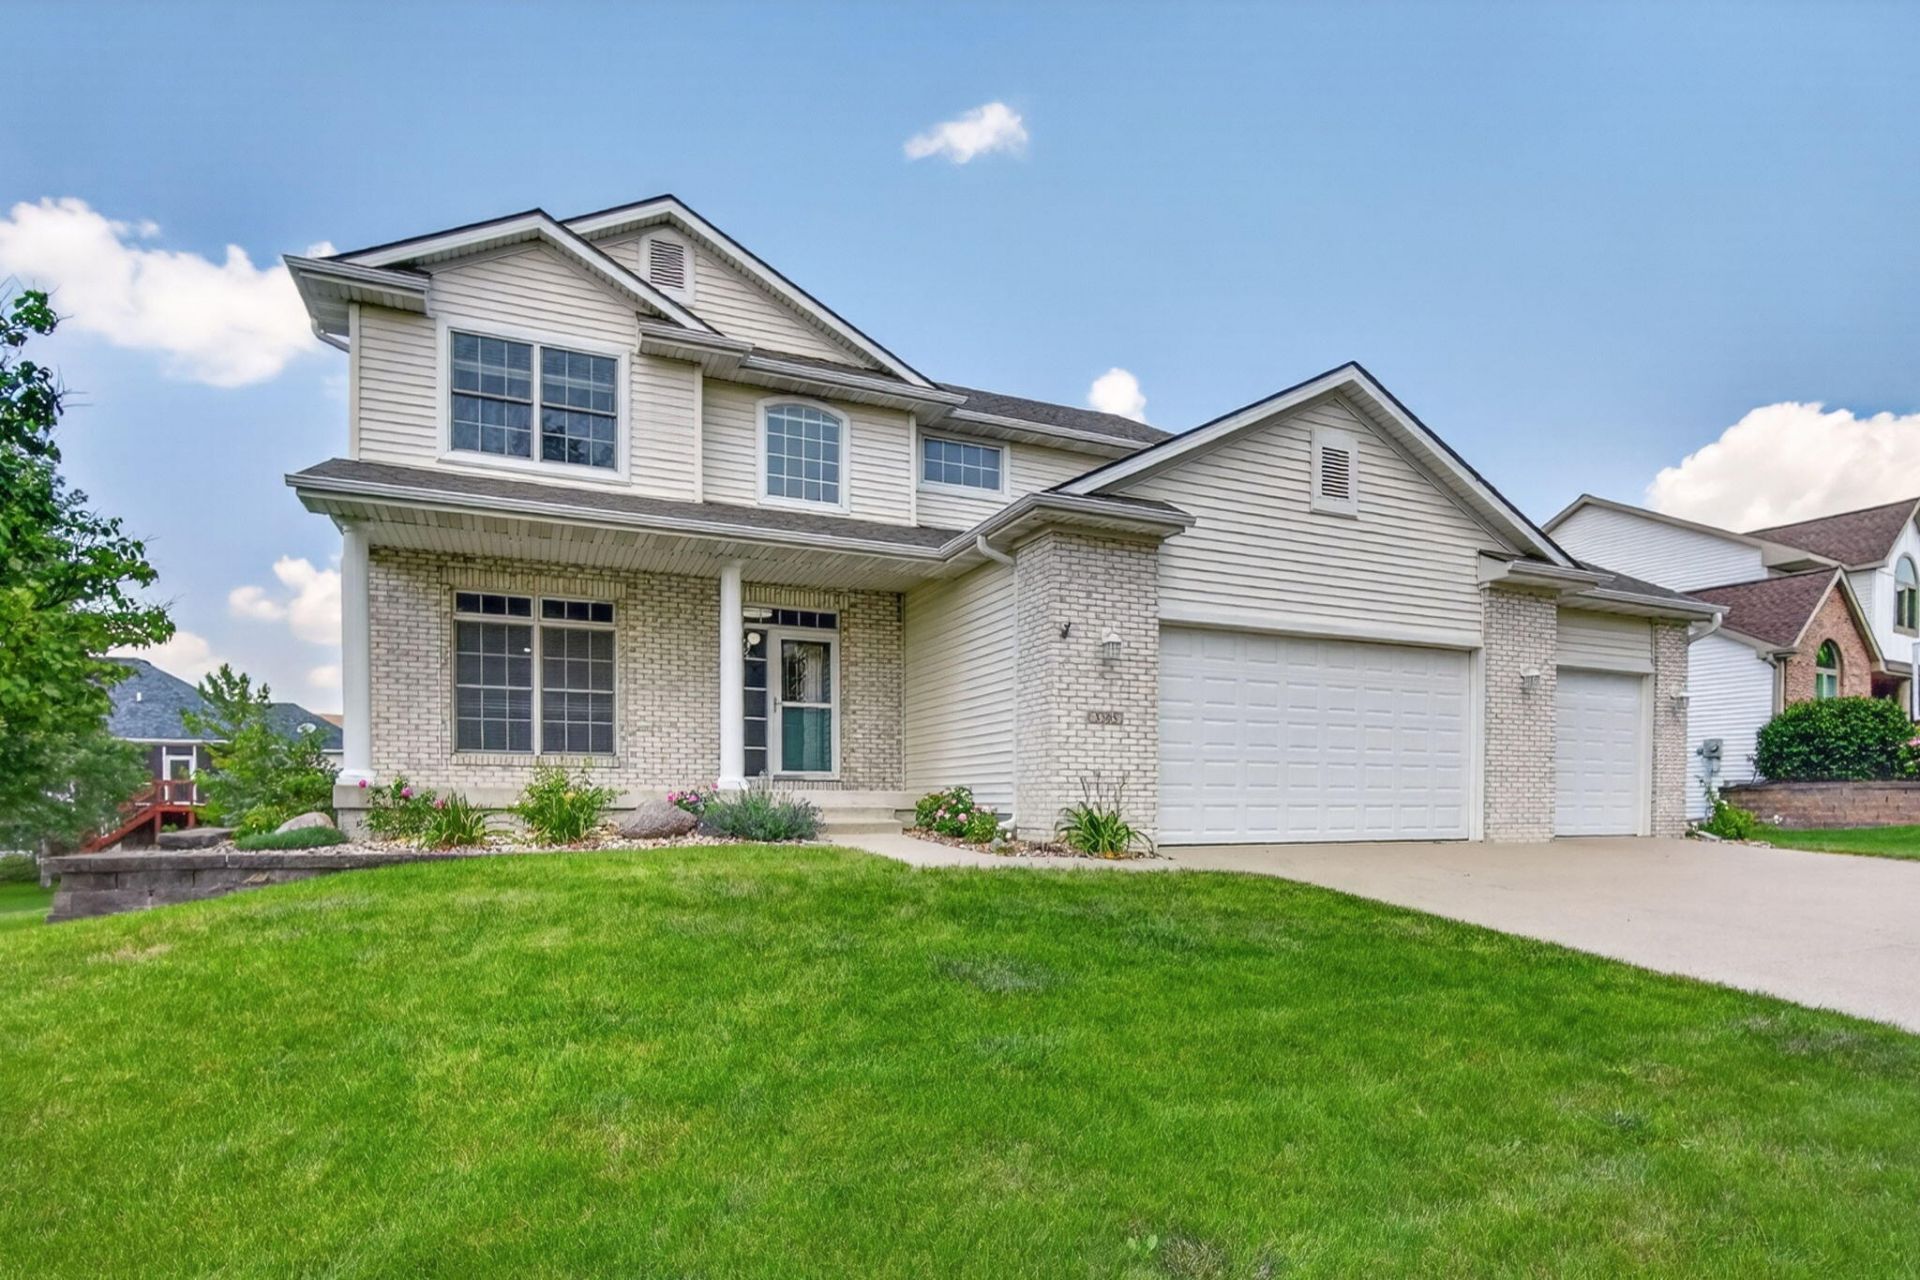
This 5 bedroom, 4 bathroom house sits squarely in the Gilbert School District. The location offers convenience for all North Ames amenities and is close to Ada Hayden Park. The house has 9' ceiling on the main level as well as in the daylight basement. The main level has formal dining room, generous kitchen with caramel colored cherry cabinet, granite countertops and stainless steel appliances. Informal eating area with sliding doors to the deck and large living room. The LR features a gas fireplace flanked with built-in storage and shelving. The laundry/mudroom is large with closet, wall cabinets above the washer and dryer, sink and work counter. Additional 4 slot locker completes the space. The second level has 4 bedrooms and 2 bathrooms. The primary bedroom features a vaulted ceiling, walk-in shower and jetted tub in addition to a large walk in closet.The lower level has daylight windows, guest suite with 3/4 bathroom and a sauna. The family room is extra spacious and has a feature wall of cabinets and glass fronted display cabinets. The home has an active Radon system and an air to air exchanger. The 3rd garage stall in 25' deep has built-in shelving. A doggie door leads from the garage to an enclosed area. The yard has a playset and a raised garden bed.The carpets will be stretched and cleaned prior to closing.
Property Features
Property Type: Residential - Single Family
Basement: Yes
Basement: Daylight, Full, Sump Pump
Cooling: Central Air
Fireplaces: 2
Garage: 3 car attached
Heating: Forced Air, Natural Gas, Heat Rcvry/Vent Sys
Lot Size: 0.28 Acres
Year Built: 2004
Amenities
Ceiling Fan(s)
Feature Descriptions
Appliances: Dishwasher, Disposal, Dryer, Microwave, Range, Refrigerator, Washer
Baths 3/4: 1
Baths Full: 2
Baths Hals: 1
Days on Site: 26
Exterior: Vinyl Siding, Brick
Features: Ceiling Fan(s), Heat Recovery Vent Sys, Main Floor Laundry, Radon Mitigation System - Active, Sprinkler (Yard), Sump Pump, Window Treatment(s)
Fireplace Features: Gas, Two
Fireplace Y/N: Yes
Flooring: Engineered Hardwood, Carpet
Foundation Details: Poured, Tile
Garage Y/N: Yes
Heating Y/N: Yes
HOA Fee: $150/Yearly
Laundry Features: Main Level
Lot Features: Sprinkler (Yard)
Parcel #: 05-28-150-120
Patio/Porch: Porch, Wood Deck, Patio
Road Surface: Hard Surface
RoomsTotal: 16
Sewer: Public Sewer
SQFT Finished Above Grade: 1178
SQFT Finished Below Grade: 970
Water: Public
Window Features: Window Treatments
Zoning: RL
Local Schools
School District: Gilbert
Listed By / Shown By
Listed By
Agency Name: Hunziker & Assoc.-Ames
Agency Contact: 515-291-1799
Shown By
Agent Name: Jerry E. Williams
Agent Phone: (937) 478-7601
Agency Title: Wright Patt Realty

Estimate Your Payment
Estimated Payment
$ 1,308.96 per month $1,157.29 Principal & Interest $0.00 Property Tax (data not provided by mls) $151.67 Homeowner's InsuranceChange Payment Information
Privacy Policy / DMCA Notice / ADA Accessibility


This site is hosted, designed and copyright
© 1994 - 2026 by
Delta Media Group, Inc. -- Patent Pending --
3305 Harrison Road | MLS# 71040
This single family home located at 3305 Harrison Road, Ames, IA 50010 is currently listed for sale with an asking price of $520,000. This property was built in 2004 and has 5 bedrooms and 3 full and 1 partial baths with 2511 sq. ft. Harrison Road is located within the Gilbert school district. Search Ames real estate on jwilliams.wright-patt.com today.