Jerry E. Williams

BEDS4
BATHS3 full 1 partial
SQUARE FEET2,733
MLS#964237
STATUSPending
PROPERTY TYPEResidential - Single Family
SCHOOLCincinnati
Property Description
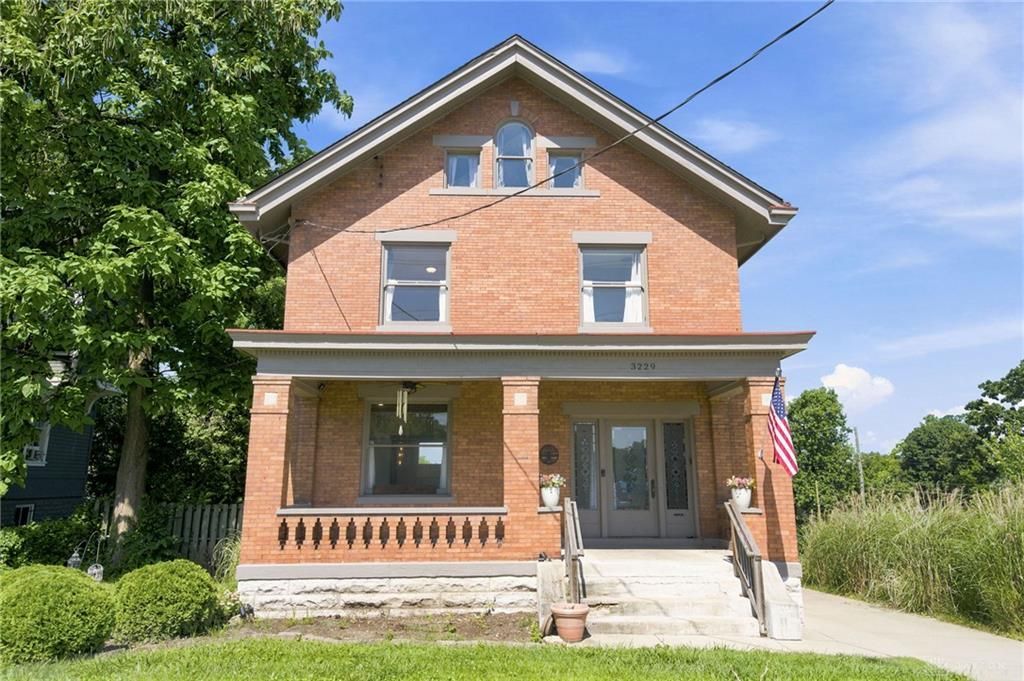
Welcome home to this stunning three story brick home in Evanston, boasting 3400 sq ft w/ partially finished walk out basement, situated on a 0.2 acre flat partially fenced in lot. Old charm meets modern updates, w/ so much to love including 4BR, 3.5BA, extended concrete driveway, oversized front porch, custom glass door/window, tiger oak wood accents, refinished hardwood floors, pocket doors, updated open kitchen w/ stainless steel appliances and counter bar. Updated bathrooms w/ 3rd full BA added in basement, finished loft space w/ attached BR on 3rd floor, en suite BA off primary BR w/ double vanity and shower, vinyl windows 2019, AC 2019, roof 2019, bsmt finished 2023. Plus -tax abated through 2029. Don't miss this gorgeous home!
Property Features
Property Type: Residential - Single Family
Basement: Yes
Cooling: Central
Heating: Natural Gas, Other
Lot Size: 0.20 Acres
Stories: 3.0
Taxes: $1,526
Year Built: 1919
Feature Descriptions
Appliance Features: Cooktop, Dishwasher, Garbage Disposal, Microwave, Range, Refrigerator, Washer
Basement Features: Full, Semi-Finished
Days on Site: 59
Exterior: Brick
Fireplace. Features: Electric, Inoperable
Lot Dimensions: 63x140
Outside Features: Porch
Room Sizes
Living Room: 14 X 17 Level - Main
Dining Room: 16 X 15 Level - Main
Kitchen: 21 X 18 Level - Main
Family Room: 21 X 18 Level - Third
Primary Bedroom: 15 X 15 Level - Second
Bedroom: 15 X 13 Level - Second
Bedroom: 10 X 13 Level - Second
Bedroom: 11 X 18 Level - Third
Local Schools
School District: Cincinnati
Listed By / Shown By
Listed By
Agency Name: BF Realty
Agency Phone: (513) 258-1003
Shown By
Agent Name: Jerry E. Williams
Agent Phone: (937) 478-7601
Agency Title: Wright Patt Realty

Estimate Your Payment
Estimated Payment
$ 1,383.27 per month $1,110.56 Principal & Interest $127.17 Property Tax $145.54 Homeowner's InsuranceChange Payment Information
Privacy Policy / DMCA Notice / ADA Accessibility


This site is hosted, designed and copyright
© 1994 - 2026 by
Delta Media Group, Inc. -- Patent Pending --
3229 Woodburn Avenue | MLS# 964237
This single family home located at 3229 Woodburn Avenue, Evanston, OH 45207 is currently listed for sale with an asking price of $499,000. This property was built in 1919 and has 4 bedrooms and 3 full and 1 partial baths with 2733 sq. ft. Woodburn Avenue is located within the Cincinnati school district. Search Evanston real estate on jwilliams.wright-patt.com today.