Jerry E. Williams

BEDS3
BATHS1 full
SQUARE FEET950
MLS#226040651
STATUSActive
PROPERTY TYPEResidential - Single Family
SUBDIVISIONJackson Homes
SCHOOLSOUTH WESTERN CITY
Property Description
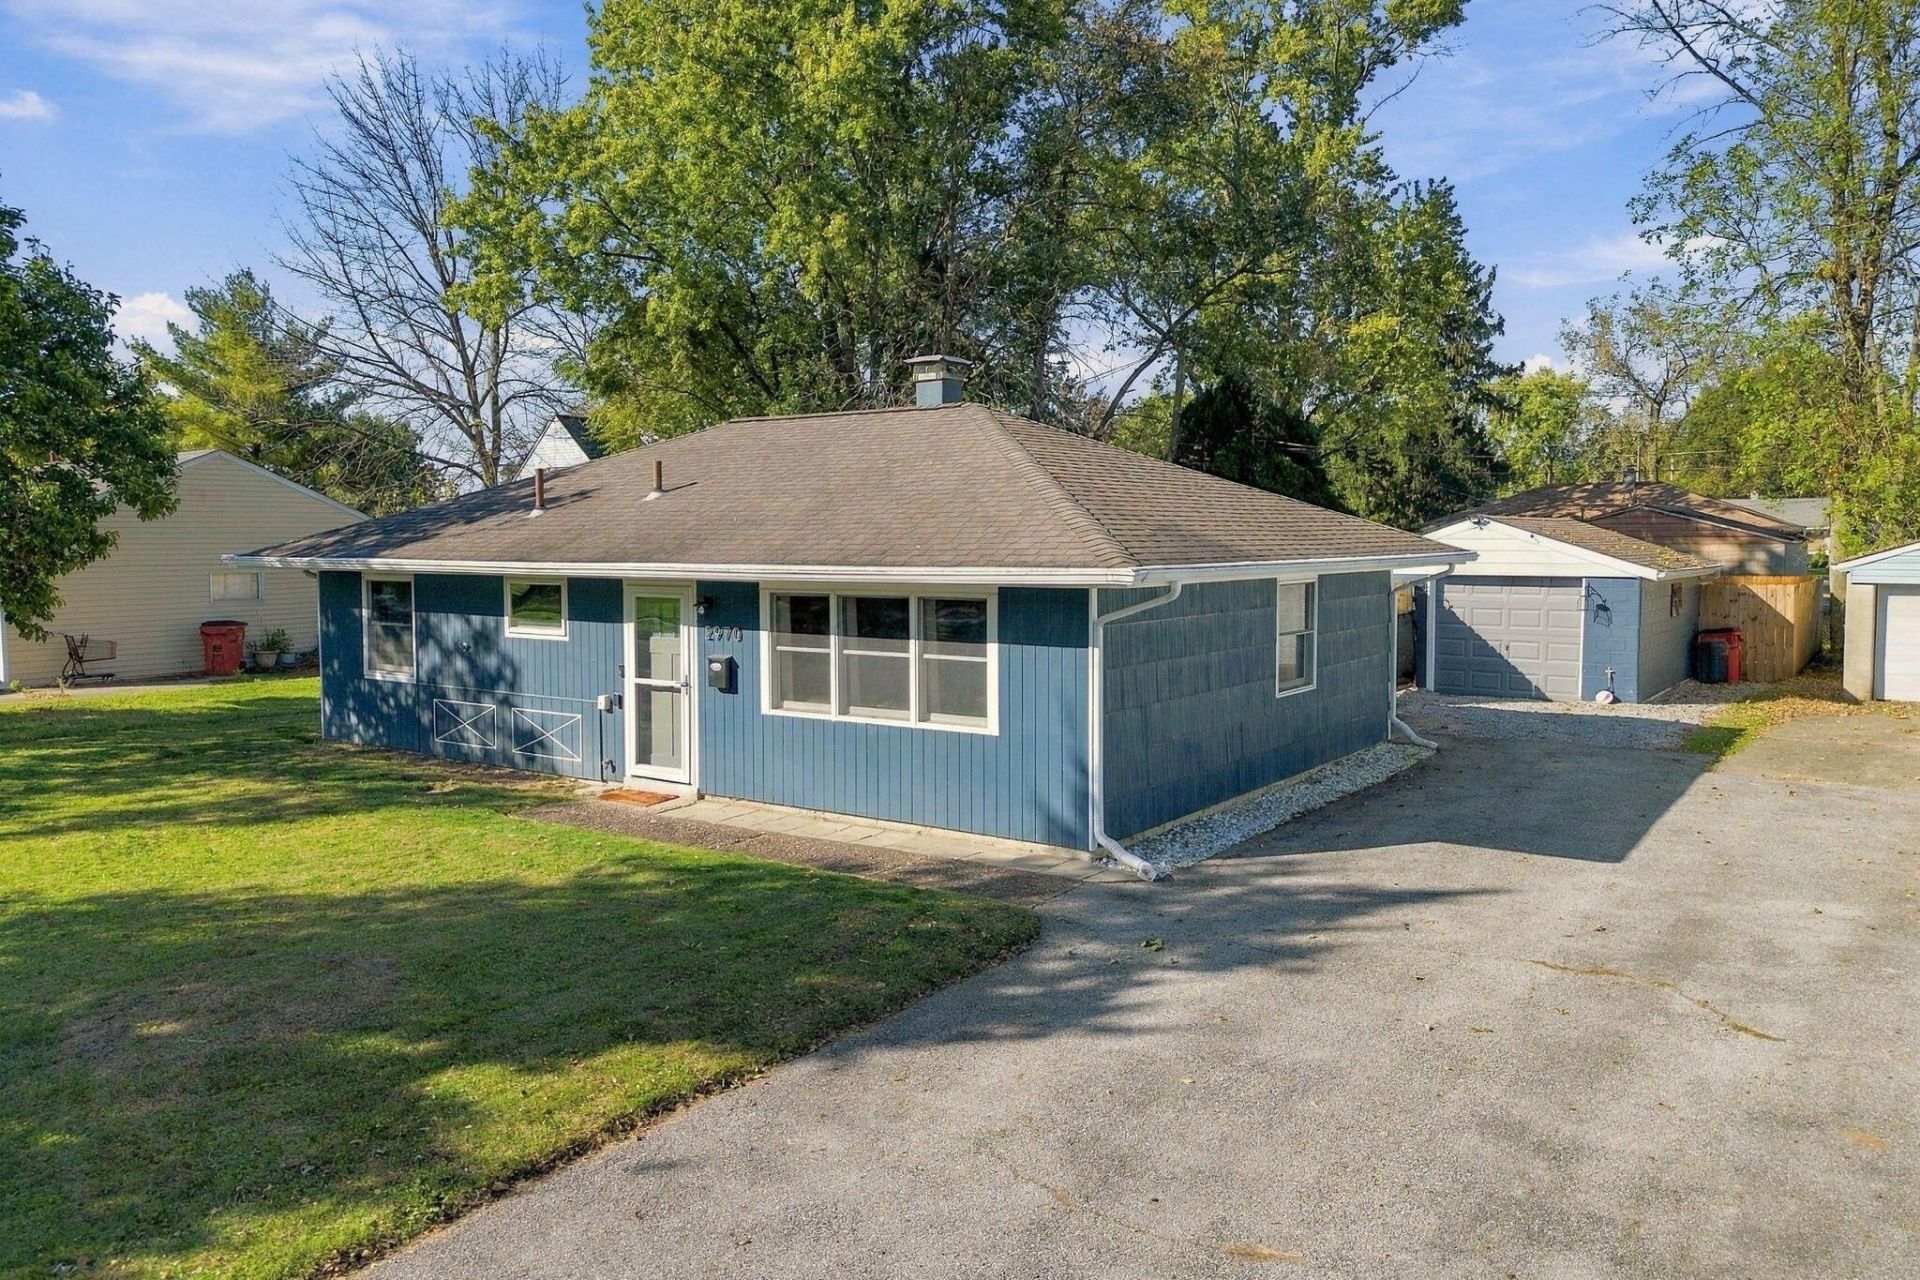
[Open House: 11:00 - 1:00 Saturday] The keys to your first home. Morning walks to Town Center. Parties that start in the kitchen and end in the backyard. This home can be ''A Starting Point'' for all three. And your landlord is going to hate the price.|+|This adorable blue ranch sits on a quiet street with sidewalks and mature trees, and the front door opens straight into a living room that pulls in light from a wide three-panel front window. Luxury vinyl plank runs through every room, so there isn't a strip of carpet to replace. The kitchen was remodeled in 2018 with white shaker cabinets, a glass mosaic backsplash, under-cabinet lighting, and a stainless French-door fridge and dishwasher. There's room for a small table by the side window, so breakfast doesn't have to happen standing at the counter, and the laundry hookups are right there too, so wash day never involves a flight of stairs.|+|Down the hall, the primary bedroom has two closets and windows on two walls. The other two bedrooms both have big windows and room for a guest, an office, or both. The full bath was completely remodeled with charcoal tile, a rain showerhead plus a handheld, two built-in niches, and a white shaker vanity, and it's the room people are going to remember.|+|The expensive stuff is already handled. The central air, electrical panel, furnace, and water heater all date to 2018, and the attic insulation was added in 2025, so your money goes into living here instead of fixing it. The seller says the electric bill averages about $85 a month.|+|Out the back door, and through the gate, the backyard is fully fenced and level, with pavers along the garage and plenty of room for the grill, the chairs, and everyone you invite. The deep one-car garage has an opener, a workbench, and power, so the mower and the bikes finally have a home of their own. And when the weekend comes, Plank's, the farmers market, and the rest of Town Center are an easy walk or bike ride away.
Property Features
Property Type: Residential - Single Family
Cooling: Central Air
Garage: 1
Home Style: Ranch
Lot Size: 0.16 Acres
Taxes: $2,631
Year Built: 1956
Feature Descriptions
Days on Site: 3
Flooring: Vinyl
Parcel #: 040-001875
Parking: Garage Door Opener, Detached Garage
Local Schools
School District: SOUTH WESTERN CITY
Listed By / Shown By
Listed By
Agency Name: Cutler Real Estate
Shown By
Agent Name: Jerry E. Williams
Agent Phone: (937) 478-7601
Agency Title: Wright Patt Realty

Estimate Your Payment
Estimated Payment
$ 848.31 per month $556.17 Principal & Interest $219.25 Property Tax $72.89 Homeowner's InsuranceChange Payment Information
Privacy Policy / DMCA Notice / ADA Accessibility


This site is hosted, designed and copyright
© 1994 - 2026 by
Delta Media Group, Inc. -- Patent Pending --
2970 Wendy Lane | MLS# 226040651
This single family home located at 2970 Wendy Lane, Grove City, OH 43123 is currently listed for sale with an asking price of $249,900. This property was built in 1956 and has 3 bedrooms and 1 full baths with 950 sq. ft. Wendy Lane is located in the Jackson Homes subdivision within the SOUTH WESTERN CITY school district. Search Jackson Homes real estate on jwilliams.wright-patt.com today.