Jerry E. Williams

BEDS3
BATHS2 full 1 partial
SQUARE FEET1,500
MLS#962364
STATUSActive
PROPERTY TYPEResidential - Single Family
SUBDIVISIONGlenco Estates
SCHOOLNortheastern
Property Description
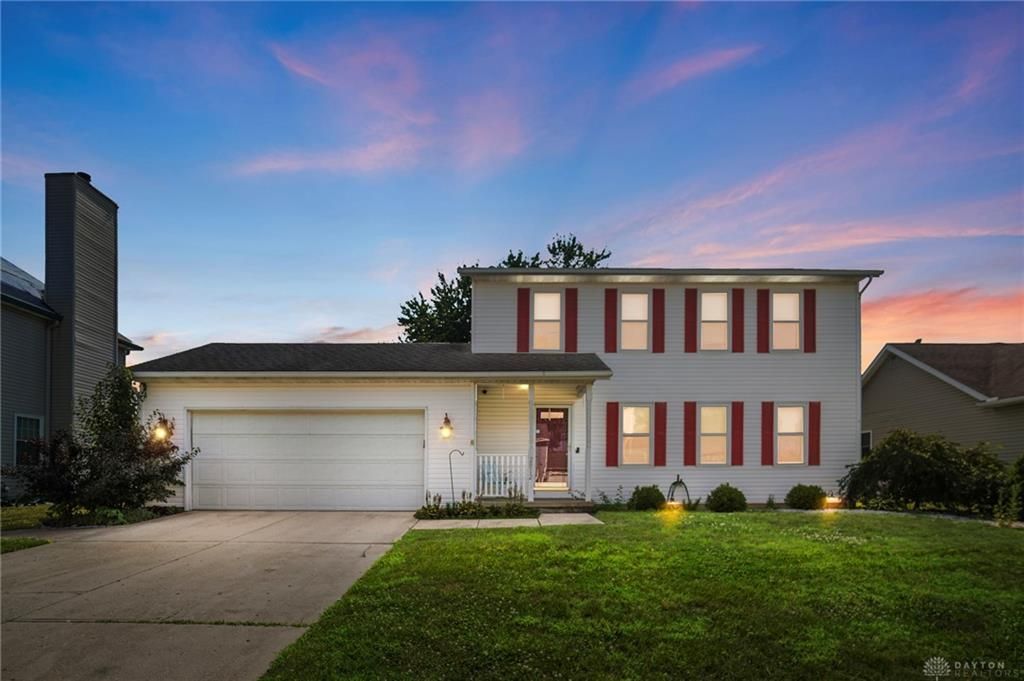
Welcome to 2812 Conestoga in the highly sought after Glenco Estates! This beautifully maintained 3 bedroom, 2 1/2 bath home offers the perfect blend of comfort, style and functionality. Step inside to find an open floor plan featuring an updated kitchen complete with granite countertops and updated appliances. The finished basement adds valuable living space, perfect for a family room, home office, gym or recreation area. Outside you'll enjoy a private fenced in backyard, ideal for relaxing, entertaining or quite evenings at home. Complete with a 2 car garage this home is move-in ready. Located within the Northeastern Local School District. Conveniently located near shopping, dining, and local amenities.Updates include newer windows, furnace, central air, hot water tank and water softener. Don't miss your opportunity to make 2812 Conestoga your new home!
Upcoming Open Houses
Open House Sunday July 19th, 12:00pm - 2:00pm
Open House Sunday July 19th, 7:00pm - 5:00pm
Property Features
Property Type: Residential - Single Family
Basement: Yes
Cooling: Central
Garage: 2
Heating: Forced Air, Natural Gas
Lot Size: 0.19 Acres
Stories: 2.0
Taxes: $3,071
Year Built: 1992
Feature Descriptions
Basement Features: Finished, Full, Other
Exterior: Vinyl
Garage Features: 2 Car
Lot Dimensions: 120x70
Room Sizes
Family Room: 11 X 21 Level - Main
Kitchen: 12 X 12 Level - Main
Bedroom: 11 X 13 Level - Second
Bedroom: 11 X 10 Level - Second
Primary Bedroom: 11 X 19 Level - Second
Local Schools
School District: Northeastern
Listed By / Shown By
Listed By
Agency Name: Glasshouse Realty Group
Agency Phone: (937) 949-0006
Shown By
Agent Name: Jerry E. Williams
Agent Phone: (937) 478-7601
Agency Title: Wright Patt Realty

Estimate Your Payment
Estimated Payment
$ 1,073.77 per month $723.09 Principal & Interest $255.92 Property Tax $94.76 Homeowner's InsuranceChange Payment Information
Privacy Policy / DMCA Notice / ADA Accessibility


This site is hosted, designed and copyright
© 1994 - 2026 by
Delta Media Group, Inc. -- Patent Pending --
2812 Conestoga Street | MLS# 962364
This single family home located at 2812 Conestoga Street, Springfield, OH 45503 is currently listed for sale with an asking price of $324,900. This property was built in 1992 and has 3 bedrooms and 2 full and 1 partial baths with 1500 sq. ft. Conestoga Street is located in the Glenco Estates subdivision within the Northeastern school district. Search Glenco Estates real estate on jwilliams.wright-patt.com today.