Jerry E. Williams

BEDS5
BATHS4
SQUARE FEET3,847
MLS#22625921
STATUSNEW
PROPERTY TYPEResidential - Single Family
SUBDIVISIONCORRECTED PLAT OF TRENDWOOD 8TH ADDITION
SCHOOLLincoln Public Schools
Property Description
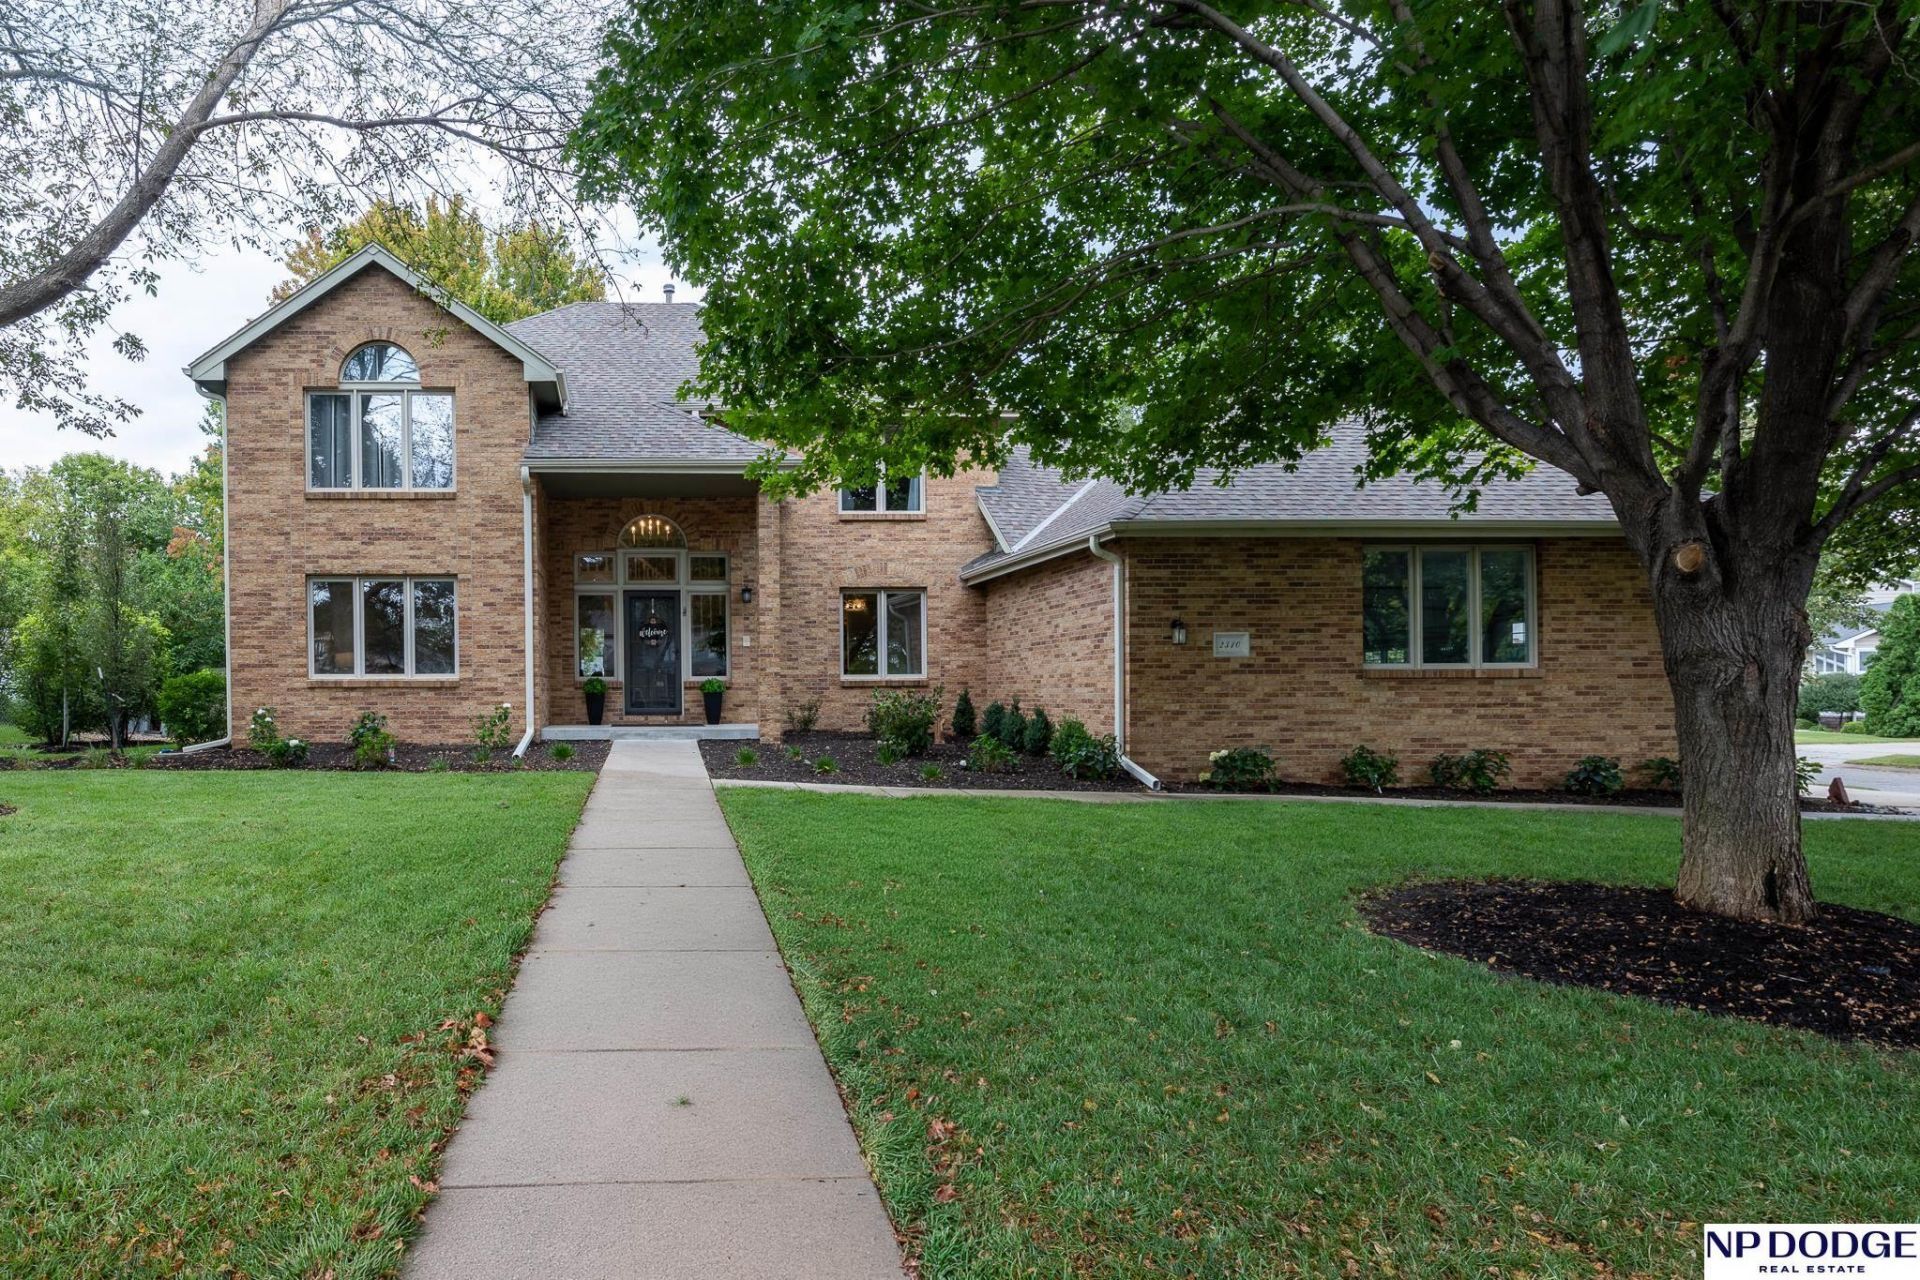
Fall in love with this charming, move in ready 2 story nestled in popular Trendwood. Sitting on a large corner lot with great curb appeal and a 3 stall garage, this home shines with recent updates. The beautifully fenced backyard, on point landscaping and a newly installed, oversized deck perfect for entertaining. Inside, enjoy a spotless, spacious layout: welcoming foyer, cozy living room, formal dining, and a large great room with fireplace and built ins. The kitchen offers a generous island, granite counters, stainless appliances, and informal dining. A half bath and darling laundry/drop zone complete the main level. Upstairs includes a roomy primary suite with remodeled full bath and walk in closet, plus three additional large bedrooms and bath area. The basement adds a 5th bedroom, bath, big rec room, and ample storage. Few of the updates include roof (2022), siding (2023), paint, deck, landscaping, primary bath, and basement finishes. Home has been pre-inspected.
Property Features
Property Type: Residential - Single Family
Basement: Egress
Cooling: Central Air
Fenced: Yes
Fireplaces: 1
Fuel Type: Gas
Garage: 3 car attached
Heating: Natural Gas, Forced Air
Home Style: Traditional,2 Story
Lot Size: 0.31 Acres
Property Type: Single Family Residence
Roof Type: Composition
Stories: 2.0
Taxes: $9,784
Year Built: 1991
Feature Descriptions
Appliances: Refrigerator, Water Softener, Freezer, Dishwasher, Disposal, Double Oven, Cooktop
Baths 3/4: 2
Baths Full: 1
Baths Half: 1
Bedroom 2: Wall/Wall Carpeting, Ceiling Fan(s)
Bedroom 3: Wall/Wall Carpeting, Ceiling Fan(s)
Bedroom 4: Wall/Wall Carpeting, Ceiling Fan(s)
Bedroom 5: Wall/Wall Carpeting, Egress Window
Days on Site: 3
Dining Room: Wall/Wall Carpeting
Directions: Van Dorn St to 76th. Go North on 76th to Roose St which is first street & go East. Follow around roose turns in to Larchdale. Home is on east side of street on the corner of Lillibridge and Larchdale. Lockbox on front porch
Exterior: Porch, Deck, Sprinkler System
Exterior: Brick/Other
Fencing: Full, Privacy
Financing Terms: Private Financing Available, VA Loan, FHA, Conventional, Cash
Fireplace: Gas Log Lighter
Fireplace Y/N: Yes
Flooring: Carpet, Ceramic Tile, Concrete, Wood, Luxury Vinyl, Plank
Formal Dining: Yes
Foundation: Concrete Perimeter
Great Room: Wood Floor, Fireplace, Ceiling Fans
Interior: Sump Pump, Two Story Entry, Ceiling Fan(s), Formal Dining Room, Egress Window, Skylight(s)
Kitchen: Wood Floor
Laundry Room Level: Main
Living Room: Wall/Wall Carpeting
Lot: Over 1/4 up to 1/2 Acre, In City, Corner Lot, In Subdivision, Public Sidewalk, Curb Cut, Curb and Gutter, Level
Lot Dimensions: 111 x 122 x 106 x 126
Lot Size Range: 1/4 Acre Up To 1/2 Acre
Master Bathroom: Full
Master Bedroom: Wall/Wall Carpeting, Ceiling Fan(s), Walk-In Closet(s)
Model Home (Not For Sale): No
Original List Price: $598000
Other Room 1: Ceramic Tile Floor
Primary Bath: Yes
Primary Bedroom Level: 2+
Rec Room: Egress Window, Luxury Vinyl Tile
Sewer: Public Sewer
SQFT Above Grade Finished: 3047
SQFT Basement Total: 1607
SQFT Below Grade Finished: 800
SQFT Main Floor: 1607
SQFT Second Floor: 1440
SQFT Total: 3847
Tax Year: 2025
Utilities: Electricity Available, Natural Gas Available, Water Available, Sewer Available, Storm Sewer
Water: Public
Windows: Egress Window, Skylight(s)
Room Sizes
Bedroom 2: 12 X 11.7 Level - 2nd Floor
Bedroom 3: 12.1 X 12 Level - 2nd Floor
Bedroom 4: 15 X 11 Level - 2nd Floor
Bedroom 5: 15 X 12 Level - Basement
Dining Room: 15 X 12 Level - Main Floor
Kitchen: 15 X 14 Level - Main Floor
Living Room: 15.5 X 13.1 Level - Main Floor
Primary Bedroom: 25 X 13 Level - 2nd Floor
Rec Room: 30 X 14 Level - Basement
Laundry Room: 10 X 9 Level - Main Floor
Great Room: 20 X 15 Level - Main Floor
Other Room 1: 12.10 X 7 Level - Main Floor
Other Room 2: 28 X 16
Other Room 3: 26 X 14
Local Schools
High School: Lincoln East
Middle School: Lux
Elementary School: Pyrtle
School District: Lincoln Public Schools
Listed By / Shown By
Listed By
Agency Name: NP Dodge RE Sales Inc Lincoln
Shown By
Agent Name: Jerry E. Williams
Agent Phone: (937) 478-7601
Agency Title: Wright Patt Realty

Estimate Your Payment
Estimated Payment
$ 2,320.64 per month $1,330.89 Principal & Interest $815.33 Property Tax $174.42 Homeowner's InsuranceChange Payment Information
Privacy Policy / DMCA Notice / ADA Accessibility


This site is hosted, designed and copyright
© 1994 - 2026 by
Delta Media Group, Inc. -- Patent Pending --
2310 Larchdale Drive | MLS# 22625921
This single family home located at 2310 Larchdale Drive, Lincoln, NE 68506 is currently listed for sale with an asking price of $598,000. This property was built in 1991 and has 5 bedrooms with 3847 sq. ft. Larchdale Drive is located in the CORRECTED PLAT OF TRENDWOOD 8TH ADDITION subdivision within the Lincoln Public Schools school district. Search CORRECTED PLAT OF TRENDWOOD 8TH ADDITION real estate on jwilliams.wright-patt.com today.