Jerry E. Williams

BEDS3
BATHS2 full
SQUARE FEET1,631
MLS#964286
STATUSActive
PROPERTY TYPEResidential - Condominium
SUBDIVISIONEdinburgh Village Condo Ph 06
SCHOOLCenterville
Property Description
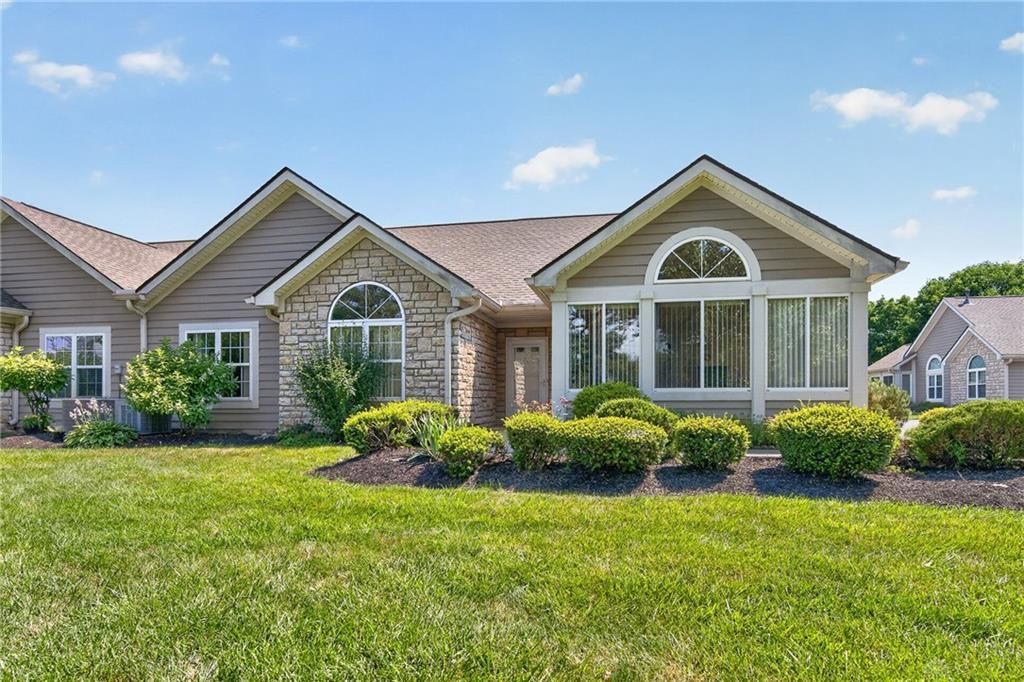
Welcome home to easy, low-maintenance living in this beautifully designed single-story condo. Featuring a desirable no-step floor plan, this home offers comfort, convenience, and accessibility throughout. Inside, you'll find two spacious bedrooms and two full bathrooms, providing an ideal layout for everyday living or hosting guests. The open, inviting living spaces flow seamlessly into a bright four-season room, where you can relax year-round while enjoying peaceful views of the pond. The attached two-car garage offers plenty of space for parking and additional storage. Whether you're looking to downsize, simplify your lifestyle, or enjoy the convenience of single-level living, this condo delivers the perfect combination of functionality and scenic surroundings.
Property Features
Property Type: Residential - Condominium
Cooling: Central
Garage: 2
Heating: Electric
Lot Size: 0.06 Acres
Stories: 1.0
Taxes: $5,776
Year Built: 2000
Feature Descriptions
Basement Features: Slab
Days on Site: 2
Exterior: Cement / Fiber Board, Stone
Garage Features: 2 Car
Lot Dimensions: 50x50
Room Sizes
Primary Bedroom: 16 X 13 Level - Main
Bedroom: 12 X 12 Level - Main
Bedroom: 13 X 13 Level - Main
Laundry: 6 X 7 Level - Main
Kitchen: 16 X 11 Level - Main
Dining Room: 11 X 12 Level - Main
Living Room: 19 X 20 Level - Main
Florida Room: 15 X 13 Level - Main
Local Schools
School District: Centerville
Listed By / Shown By
Listed By
Agency Name: eXp Realty
Agency Phone: (866) 212-4991
Shown By
Agent Name: Jerry E. Williams
Agent Phone: (937) 478-7601
Agency Title: Wright Patt Realty

Estimate Your Payment
Estimated Payment
$ 1,362.36 per month $778.95 Principal & Interest $481.33 Property Tax $102.08 Homeowner's InsuranceChange Payment Information
Privacy Policy / DMCA Notice / ADA Accessibility


This site is hosted, designed and copyright
© 1994 - 2026 by
Delta Media Group, Inc. -- Patent Pending --
224 Edinburgh Village Drive | MLS# 964286
This condo located at 224 Edinburgh Village Drive, Washington Township, OH 45458 is currently listed for sale with an asking price of $350,000. This property was built in 2000 and has 3 bedrooms and 2 full baths with 1631 sq. ft. Edinburgh Village Drive is located in the Edinburgh Village Condo Ph 06 subdivision within the Centerville school district. Search Edinburgh Village Condo Ph 06 real estate on jwilliams.wright-patt.com today.