Jerry E. Williams

BEDS4
BATHS2 full 1 partial
SQUARE FEET2,356
MLS#964373
STATUSActive
PROPERTY TYPEResidential - Single Family
SUBDIVISIONCanal Heights
SCHOOLHuber Heights
Property Description
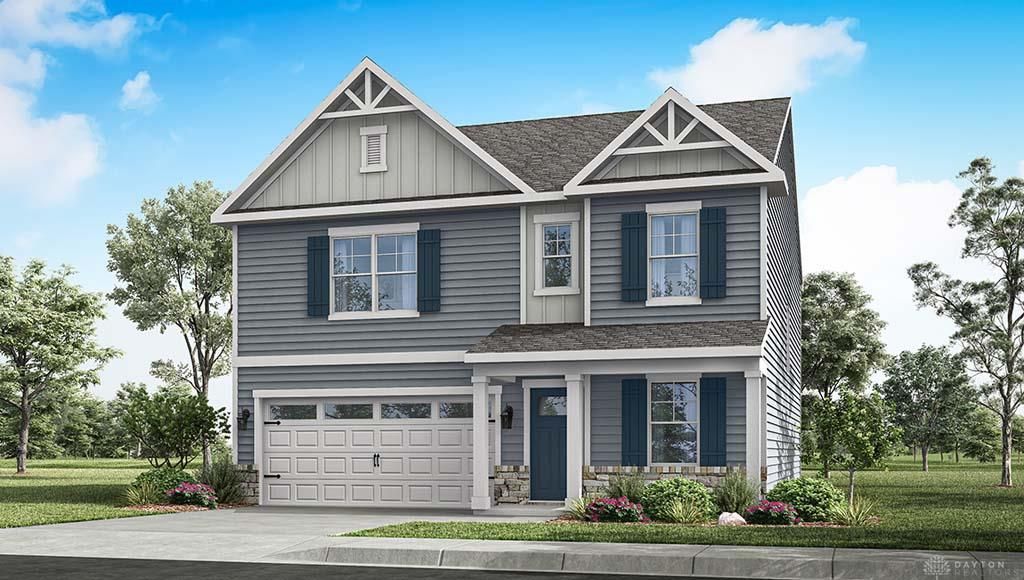
Discover the beautiful Holcombe floor plan, a welcoming two-story residence that harmonizes comfort and practicality with contemporary elegance. This home features an open-concept kitchen, dining, and living area, perfect for both hosting guests and daily living, all enhanced by soaring 9-foot ceilings on the first floor. The thoughtfully designed kitchen is a culinary dream, boasting a spacious island, elegant granite countertops, top-of-the-line stainless steel appliances, stylish 36-inch cabinetry, and a convenient walk-in pantry. A versatile study, ideally situated at the front of the house, provides an excellent space for a home office, complemented by a convenient powder room on the first floor. Ascend to the upper level where you will find all four spacious bedrooms, including a well-designed primary suite. The primary suite offers a generous walk-in closet and a luxurious en-suite bathroom complete with dual vanity sinks. An upstairs laundry room adds significant convenience, streamlining daily routines for the entire family. This meticulously crafted home offers a lifestyle of comfort and sophistication.
Property Features
Property Type: Residential - Single Family
Cooling: Central
Garage: 2
Heating: Forced Air, Natural Gas
Lot Size: 0.15 Acres
Stories: 2.0
Year Built: 2026
Feature Descriptions
Appliance Features: Dishwasher, Garbage Disposal, Home Warranty, Microwave, Range
Basement Features: Slab
Days on Site: 1
Exterior: Stone, Vinyl
Garage Features: 2 Car
Lot Dimensions: Irregular
Utilities: 220 Volt Outlet, Public Water, Natural Gas, Sanitary Sewer
Room Sizes
Great Room: 14 X 16 Level - Main
Kitchen: 17 X 12 Level - Main
Breakfast Room: 8 X 14 Level - Main
Entry Room: 14 X 8 Level - Main
Bedroom: 12 X 16 Level - Second
Bedroom: 14 X 10 Level - Second
Bedroom: 13 X 12 Level - Second
Laundry: 6 X 5 Level - Second
Bedroom: 14 X 13 Level - Second
Study/Office: 9 X 12 Level - Main
Local Schools
School District: Huber Heights
Listed By / Shown By
Listed By
Agency Name: D.R. Horton Realty of Ohio Inc
Agency Phone: (614) 508-0250
Shown By
Agent Name: Jerry E. Williams
Agent Phone: (937) 478-7601
Agency Title: Wright Patt Realty

Estimate Your Payment
Estimated Payment
$ 1,006.64 per month $890.00 Principal & Interest $0.00 Property Tax (data not provided by mls) $116.64 Homeowner's InsuranceChange Payment Information
Privacy Policy / DMCA Notice / ADA Accessibility


This site is hosted, designed and copyright
© 1994 - 2026 by
Delta Media Group, Inc. -- Patent Pending --
2206 Kiel Street | MLS# 964373
This single family home located at 2206 Kiel Street, Huber Heights, OH 45424 is currently listed for sale with an asking price of $399,900. This property was built in 2026 and has 4 bedrooms and 2 full and 1 partial baths with 2356 sq. ft. Kiel Street is located in the Canal Heights subdivision within the Huber Heights school district. Search Canal Heights real estate on jwilliams.wright-patt.com today.