Jerry E. Williams

BEDS4
BATHS3
SQUARE FEET3,441
MLS#22624656
STATUSACTIVE
PROPERTY TYPEResidential - Single Family
SUBDIVISIONWestbury Farms
SCHOOLElkhorn
Property Description
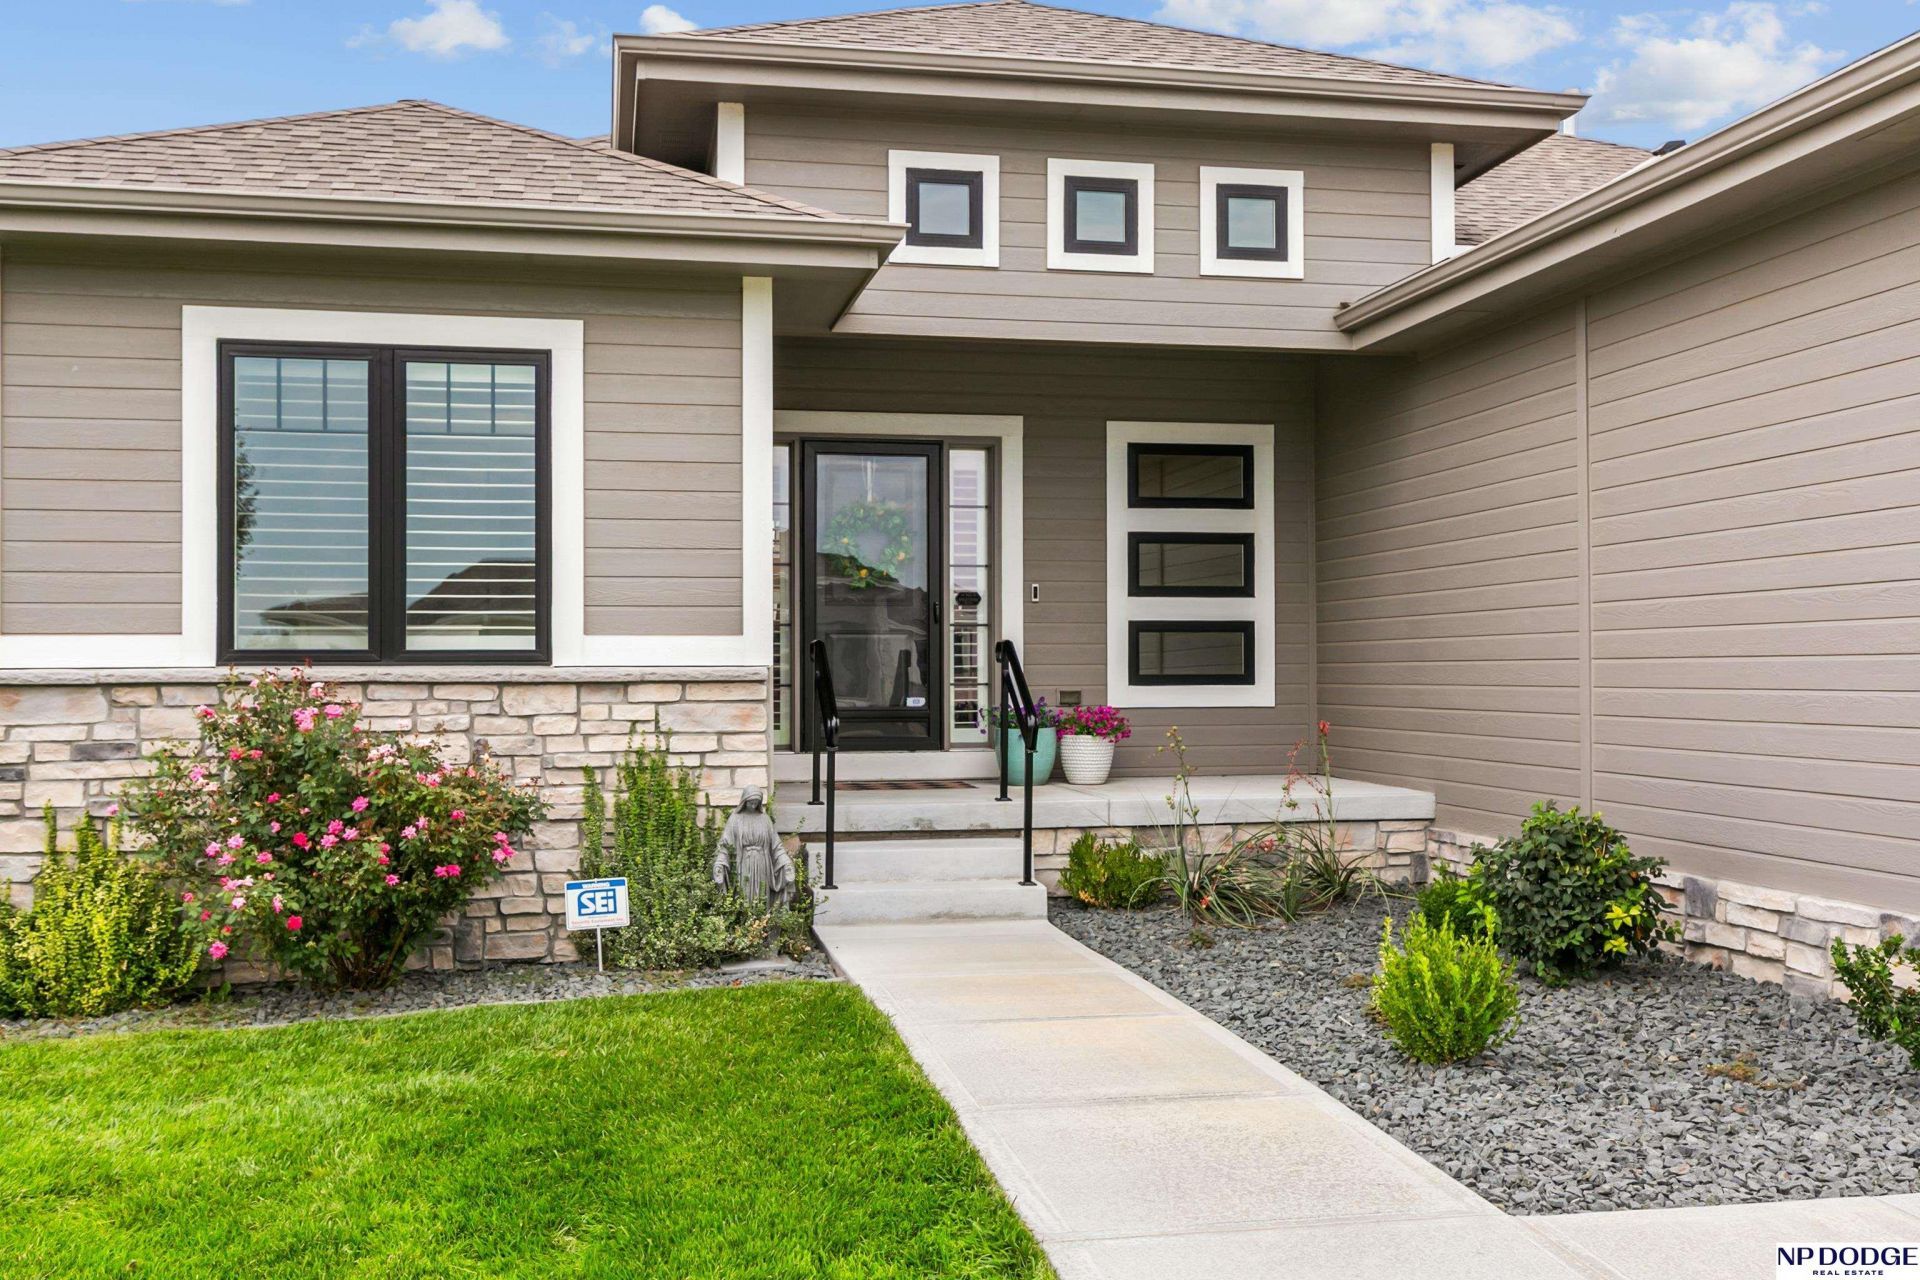
Contract Pending This stunning corner lot property offers 4 bedrooms, 3 bathrooms, a 4-car garage, and a private in-ground pool. The open main floor features an expansive living room and kitchen filled with natural light. The main-floor primary suite includes two walk-in closets, direct laundry access, and a private walkout to the covered deck. The kitchen boasts a walk-in pantry and a vaulted-ceiling dining area opening to the covered deck-perfect for entertaining. The landscaped, private backyard features an in-ground pool with fountains, a sun shelf, and an automatic cover. Additional highlights include automatic window coverings and custom finishes throughout. Well maintained and move-in ready.
Property Features
Property Type: Residential - Single Family
Basement: Daylight, Walk-Out Access, Partially Finished
Basement: Yes
Cooling: Central Air
Fenced: Yes
Fireplaces: 1
Fuel Type: Gas
Garage: 4 car attached
Heating: Natural Gas, Forced Air
Home Style: Ranch, Traditional
Lot Size: 0.33 Acres
Property Type: Single Family Residence
Roof Type: Composition
Stories: 1.0
Taxes: $11,133
Year Built: 2022
Feature Descriptions
Appliances: Oven, Refrigerator, Dishwasher, Disposal, Microwave, Cooktop
Baths 3/4: 1
Baths Full: 2
Bedroom 2: Window Covering,9'+ Ceiling, Luxury Vinyl Plank
Bedroom 3: Wall/Wall Carpeting, Walk-In Closet(s)
Bedroom 4: Wall/Wall Carpeting
Days on Site: 16
Directions: 204th St and F St. West on F to 219thSt. Right on G St. left on 220th. Use GPS to map detours for construction.
Exterior: Porch, Covered Deck, Covered Patio, Pool In-Ground, Sprinkler System
Exterior: Stone, Masonite
Family Room: Window Covering, Fireplace,9'+ Ceiling, Luxury Vinyl Plank
Fencing: Full, Privacy, Vinyl
Financing Terms: Private Financing Available, VA Loan, FHA, Conventional, Cash
Fireplace: Family Room, Electric
Fireplace Y/N: Yes
Flooring: Carpet, Porcelain Tile, Luxury Vinyl, Plank
Foundation: Concrete Perimeter
HOA Fee: 200
HOA Y/N: Yes
Interior: Cable Available, Sump Pump, Central Vacuum, High Ceilings, Other, Ceiling Fan(s), Drain Tile, Pantry, Window Covering, LL Daylight Windows
Kitchen: 9'+ Ceiling, Pantry, Luxury Vinyl Plank
Laundry: 9'+ Ceiling, Luxury Vinyl Plank
Laundry Room Level: Basement
Lot: Over 1/4 up to 1/2 Acre, In Subdivision, Public Sidewalk
Lot Dimensions: 91 x 152
Lot Size Range: 1/4 Acre Up To 1/2 Acre
Master Bathroom: 3/4
Master Bedroom: Window Covering,9'+ Ceiling, Walk-In Closet(s), Luxury Vinyl Plank, Exterior Door
Model Home (Not For Sale): No
Original List Price: $825000
Other Room 1: 9'+ Ceiling, Luxury Vinyl Plank
Primary Bath: Yes
Primary Bedroom Level: Main
Rec Room: Wall/Wall Carpeting, Window Covering
Sewer: Public Sewer
SID: 577
SQFT Above Grade Finished: 1899
SQFT Basement Total: 1899
SQFT Below Grade Finished: 1542
SQFT Main Floor: 1899
SQFT Total: 3441
Swimming Pool: Yes
Tax Year: 2025
Utilities: Cable Available, Electricity Available, Natural Gas Available, Water Available, Sewer Available
Water: Public
Windows: Window Covering, LL Daylight Windows
Room Sizes
Bedroom 2: 11.67 X 14 Level - Main Floor
Bedroom 3: 15 X 18 Level - Basement
Bedroom 4: 14 X 14 Level - Basement
Family Room: 16 X 18 Level - Main Floor
Kitchen: 14 X 18 Level - Main Floor
Primary Bedroom: 15.33 X 17.67 Level - Main Floor
Rec Room: 40 X 18 Level - Basement
Laundry Room: 6 X 9 Level - Basement
Other Room 1: 7.3 X 12.6
Local Schools
High School: Elkhorn South
Middle School: Elkhorn Valley View
Elementary School: Blue Sage
School District: Elkhorn
Listed By / Shown By
Listed By
Agency Name: NP Dodge RE Sales Inc 148Dodge
Shown By
Agent Name: Jerry E. Williams
Agent Phone: (937) 478-7601
Agency Title: Wright Patt Realty

Estimate Your Payment
Estimated Payment
$ 3,004.47 per month $1,836.09 Principal & Interest $927.75 Property Tax $240.63 Homeowner's InsuranceChange Payment Information
Privacy Policy / DMCA Notice / ADA Accessibility


This site is hosted, designed and copyright
© 1994 - 2026 by
Delta Media Group, Inc. -- Patent Pending --
21774 K Street | MLS# 22624656
This single family home located at 21774 K Street, Elkhorn, NE 68022 is currently listed for sale with an asking price of $825,000. This property was built in 2022 and has 4 bedrooms with 3441 sq. ft. K Street is located in the Westbury Farms subdivision within the Elkhorn school district. Search Westbury Farms real estate on jwilliams.wright-patt.com today.