Jerry E. Williams

BEDS2
BATHS2 full
SQUARE FEET1,248
MLS#202605524
STATUSActive
PROPERTY TYPEResidential - Condominium
Property Description
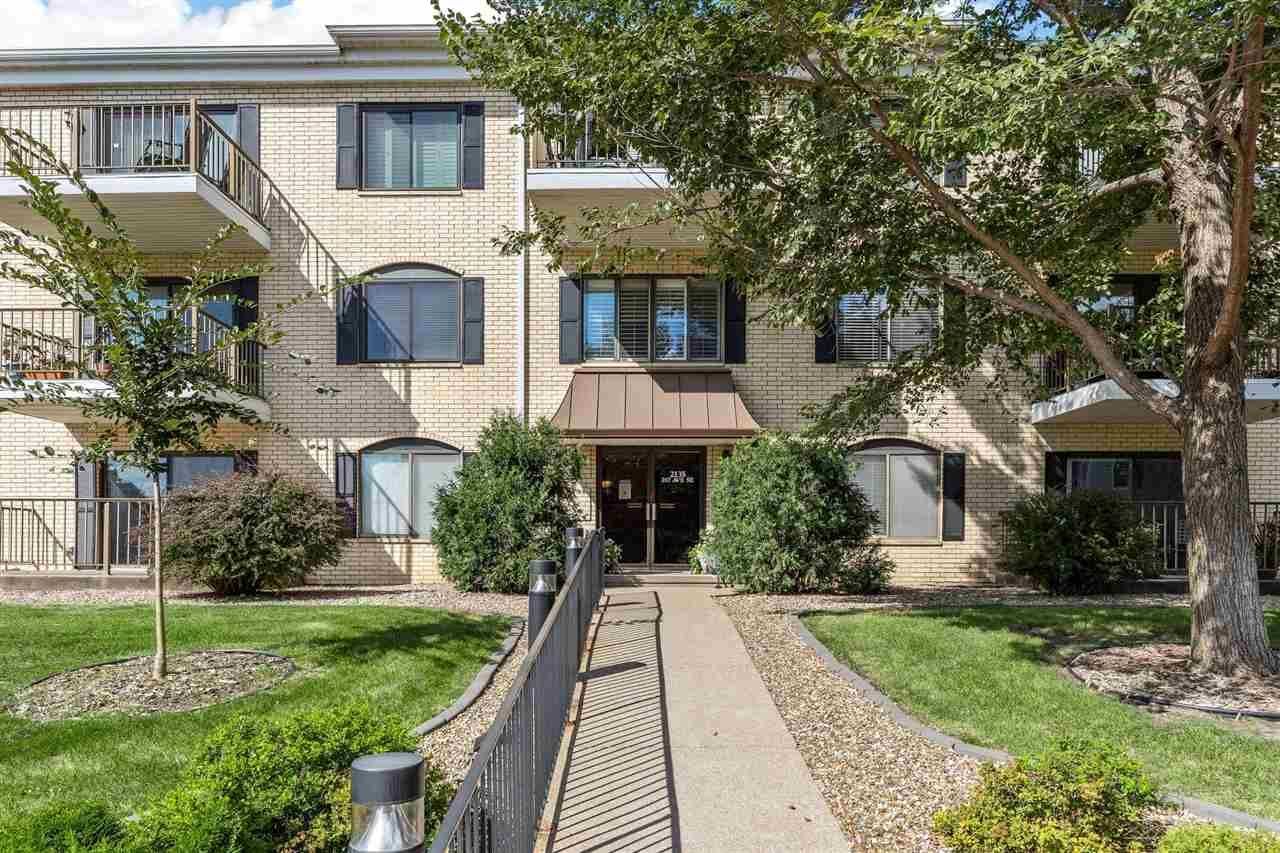
Rare opportunity describes this well-maintained top floor condominium in this inviting community where all ages are welcome! Situated in the back corner of the building overlooking established trees and landscapes, this condominium feels more like a standalone home inside. The scale of the rooms here is generous as is the dedicated storage room off the parking garage. All appliances are included. In-unit laundry room. The primary suite is huge and offers an en suite bath and large, walk-in closet. A dedicated parking space is included in the drive-under parking garage. The furnished lobby is not only welcoming but provides a gathering space for the residents here for those who want to enjoy regular social events. The enormous outdoor terrace is another wonderful gathering space. This secured building is just a block down from the Brucemore National Historic Trust site, a 26-acre park-like setting with regular arts and crafts events, Orchestra Iowa performances, theatrical performances, mansion tours, and more. Utilities and services that are included in the HOA fee are water, refuse/recycling, lawn care, snow removal, and common area maintenance. On-site repair person. Secured building. No pets allowed. With this much to offer at this competitive price, you'll want to see this one for yourself while you still can!
Property Features
Property Type: Residential - Condominium
Garage: 1
Heating: Gas, Central, Forced Air
Home Style: Ranch
Lot Size: Common
Stories: 1.0
Taxes: $1,935
Year Built: 1979
Feature Descriptions
Additional Rooms: 1st Floor Family, DR Separate, Primary On Main Level, Primary Bath
Amenities: Close to School, Other
Appliances: Dishwasher, Microwave, Range/Oven, Refrigerator, Dryer, Intercom/Radio, Washer
Days on Site: 1
Exterior: Balcony, Patio, Sprinkler System
Exterior: Frame
Fee Includes: Bldg&Liability Insurance, Exterior Maintenance, Garbage Pickup, Grounds Maintenance, Mgmt Fee, Sewer, Water
HOA Fee: $3,780/ Annually
Interior: Foyer-Entrance, Other
Kitchen/ Breakfast: Kit/Dining Rm Comb
Laundry: Laundry Closet
Lot: None/Condo
Lot Dimensions: Common
Parking: 1 Car
SQFT Above Grade: 1,248
SQFT Total: 1,248
Water/ Sewer: City Sewer, City Water
Zoning: Residential
Local Schools
High School: Washington
Middle School: Franklin
Elementary School: Trailside
Listed By / Shown By
Listed By
Agency Name: Skogman Realty Co.
Shown By
Agent Name: Jerry E. Williams
Agent Phone: (937) 478-7601
Agency Title: Wright Patt Realty

Estimate Your Payment
Estimated Payment
$ 500.82 per month $300.23 Principal & Interest $161.25 Property Tax $39.35 Homeowner's InsuranceChange Payment Information
Privacy Policy / DMCA Notice / ADA Accessibility


This site is hosted, designed and copyright
© 1994 - 2026 by
Delta Media Group, Inc. -- Patent Pending --
2135 1st Ave Se, Unit 329 | MLS# 202605524
This condo located at 2135 1st Ave Se, Unit 329, Cedar Rapids, IA 52403 is currently listed for sale with an asking price of $134,900. This property was built in 1979 and has 2 bedrooms and 2 full baths with 1248 sq. ft. Search Cedar Rapids real estate on jwilliams.wright-patt.com today.