Jerry E. Williams

BEDS6
BATHS3
SQUARE FEET3,554
MLS#22624912
STATUSACTIVE
PROPERTY TYPEResidential - Single Family
SUBDIVISIONBlondo Point
SCHOOLElkhorn
Property Description
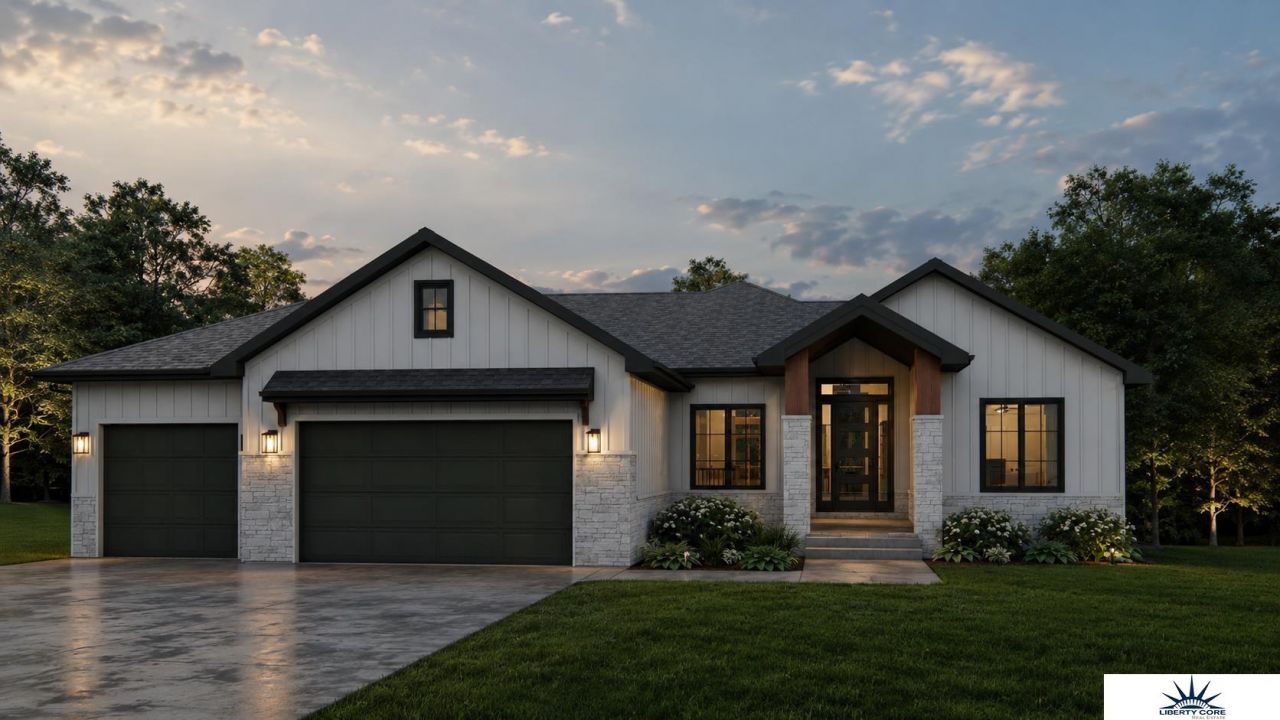
Welcome to The Art of the Craftsman Ironwood 3.0! This ranch home is a true showstopper, blending timeless character with warm modern finishes from top to bottom. Enjoy the open-concept living space that features a floor-to-ceiling stone fireplace & walls of windows framing the backyard, bright, airy, & built to impress. The kitchen flows effortlessly into the living and dining areas, creating the perfect space for everyday living and entertaining alike. The primary suite is a true retreat, featuring a spa-inspired bath with a stunning tiled walk-in shower, dual vanities, & the most spacious walk-in closet. A covered back patio extends your living space outdoors, ready for morning coffee or evening entertaining. Located in the highly sought-after Elkhorn school district, this home offers the perfect combination of stunning design, quality craftsmanship. Photos are renderings & not the actual home. Estimated completion of 03/2027. Please verify school information. AMA.
Property Features
Property Type: Residential - Single Family
Basement: Yes
Basement: Finished
Cooling: Central Air
Fireplaces: 1
Fuel Type: Gas
Garage: 3 car attached
Heating: Natural Gas, Forced Air
Home Style: Ranch
Lot Size: 0.23 Acres
Property Type: Single Family Residence
Stories: 1.0
Taxes: $215
Year Built: 2026
Feature Descriptions
Baths 3/4: 1
Baths Full: 2
Days on Site: 15
Directions: From Skyline Dr and Blondo St, W on Blondo, N on Park Rd, E on Yates St
Exterior: Covered Patio
Fencing: None
Financing Terms: VA Loan, FHA, Conventional, Cash
Fireplace Y/N: Yes
Foundation: Concrete Perimeter
Laundry Room Level: Main
Lot: Up to 1/4 Acre.
Lot Dimensions: 76 x 130
Lot Size Range: Up To 1/4 Acre
Master Bathroom: Double Sinks
Model Home (Not For Sale): No
Original List Price: $823700
Primary Bath: Yes
Primary Bedroom Level: Main
Sewer: Public Sewer
SID: 636
SQFT Above Grade Finished: 1916
SQFT Basement Total: 1916
SQFT Below Grade Finished: 1638
SQFT Main Floor: 1916
SQFT Total: 3554
Tax Year: 2025
Water: Public
Room Sizes
Bedroom 2: 11 X 11 Level - Main Floor
Bedroom 3: 11 X 11 Level - Main Floor
Bedroom 4: 11 X 10 Level - Basement
Bedroom 5: 10 X 11 Level - Basement
Kitchen: 13 X 17 Level - Main Floor
Primary Bedroom: 15 X 14 Level - Main Floor
Rec Room: 25 X 32 Level - Basement
Laundry Room: 6 X 9 Level - Main Floor
Great Room: 15 X 21 Level - Main Floor
Local Schools
High School: Elkhorn
Middle School: Elkhorn
Elementary School: Westridge
School District: Elkhorn
Listed By / Shown By
Listed By
Agency Name: Liberty Core Real Estate
Shown By
Agent Name: Jerry E. Williams
Agent Phone: (937) 478-7601
Agency Title: Wright Patt Realty

Estimate Your Payment
Estimated Payment
$ 2,091.36 per month $1,833.20 Principal & Interest $17.92 Property Tax $240.25 Homeowner's InsuranceChange Payment Information
Privacy Policy / DMCA Notice / ADA Accessibility


This site is hosted, designed and copyright
© 1994 - 2026 by
Delta Media Group, Inc. -- Patent Pending --
21122 Yates Street | MLS# 22624912
This single family home located at 21122 Yates Street, Elkhorn, NE 68022 is currently listed for sale with an asking price of $823,700. This property was built in 2026 and has 6 bedrooms with 3554 sq. ft. Yates Street is located in the Blondo Point subdivision within the Elkhorn school district. Search Blondo Point real estate on jwilliams.wright-patt.com today.