Jerry E. Williams

BEDS3
BATHS2 full
SQUARE FEET1,432
MLS#970621
STATUSActive
PROPERTY TYPEResidential - Single Family
SUBDIVISIONWinter Haven
SCHOOLSugarcreek
Property Description
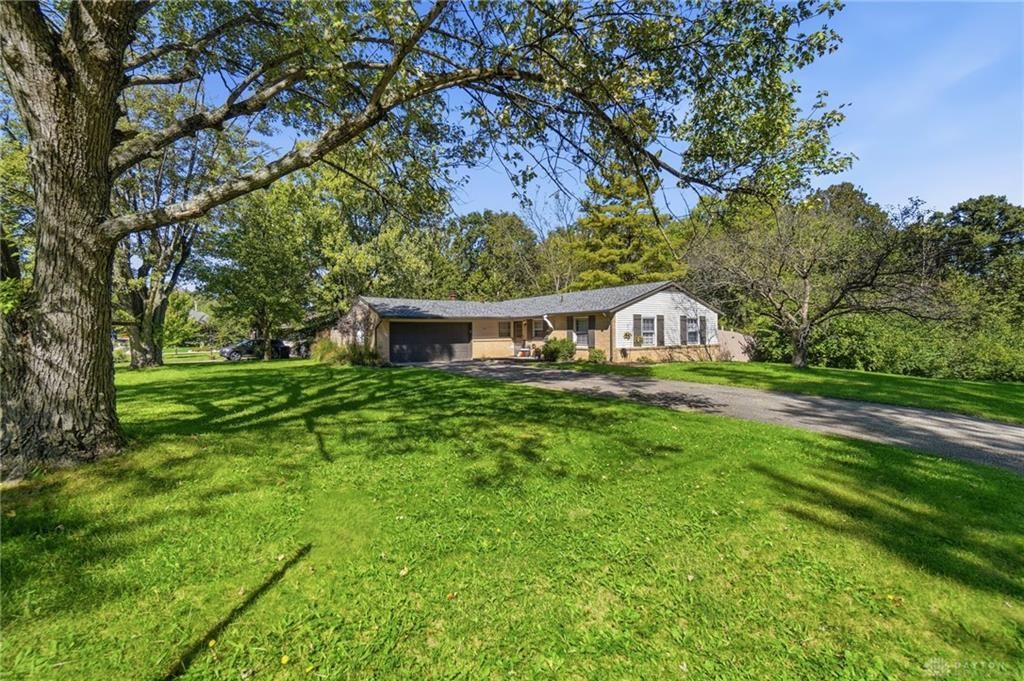
Welcome to this beautifully updated 3-bedroom, 2-bathroom home situated on a desirable corner lot in Bellbrook. The updated kitchen features quartz countertops, 2024 appliances, and a convenient coffee bar with a mini fridge. The spacious home offers a gas fireplace and an inviting layout with plenty of natural light. Recent updates include LVP flooring installed in 2022, new carpet in the bedrooms, and a 2025 roof. The 2019 water heater provides an additional recent update. Outside, enjoy a fenced backyard and covered back porch, offering additional space for outdoor enjoyment. With updated finishes, a functional layout, and numerous recent improvements, this home is ready for its next owner!
Property Features
Property Type: Residential - Single Family
Cooling: Central
Fenced: Yes
Fireplaces: 1
Garage: 2
Heating: Forced Air, Natural Gas
Lot Size: 0.39 Acres
Stories: 1.0
Taxes: $4,126
Year Built: 1964
Feature Descriptions
Appliance Features: Dishwasher, Garbage Disposal, Microwave, Range, Refrigerator
Basement Features: Slab
Days on Site: 22
Exterior: Brick
Fireplace. Features: Gas, One
Garage Features: 2 Car
Lot Dimensions: 105x155x110x140
Outside Features: Fence, Porch
Utilities: Public Water
Room Sizes
Living Room: 19 X 13 Level - Main
Dining Room: 12 X 11 Level - Main
Kitchen: 10 X 9 Level - Main
Laundry: 12 X 6 Level - Main
Primary Bedroom: 11 X 14 Level - Main
Bedroom: 10 X 12 Level - Main
Bedroom: 11 X 9 Level - Main
Family Room: 11 X 17 Level - Main
Local Schools
School District: Sugarcreek
Listed By / Shown By
Listed By
Agency Name: Coldwell Banker Heritage
Agency Phone: (937) 434-7600
Shown By
Agent Name: Jerry E. Williams
Agent Phone: (937) 478-7601
Agency Title: Wright Patt Realty

Estimate Your Payment
Estimated Payment
$ 1,073.83 per month $645.41 Principal & Interest $343.83 Property Tax $84.58 Homeowner's InsuranceChange Payment Information
Privacy Policy / DMCA Notice / ADA Accessibility


This site is hosted, designed and copyright
© 1994 - 2026 by
Delta Media Group, Inc. -- Patent Pending --
2111 Plantation Trail | MLS# 970621
This single family home located at 2111 Plantation Trail, Bellbrook, OH 45305 is currently listed for sale with an asking price of $290,000. This property was built in 1964 and has 3 bedrooms and 2 full baths with 1432 sq. ft. Plantation Trail is located in the Winter Haven subdivision within the Sugarcreek school district. Search Winter Haven real estate on jwilliams.wright-patt.com today.