Jerry E. Williams

BEDS5
BATHS3
SQUARE FEET3,011
MLS#22624047
STATUSACTIVE
PROPERTY TYPEResidential - Single Family
SUBDIVISIONArbor View
SCHOOLElkhorn
Property Description
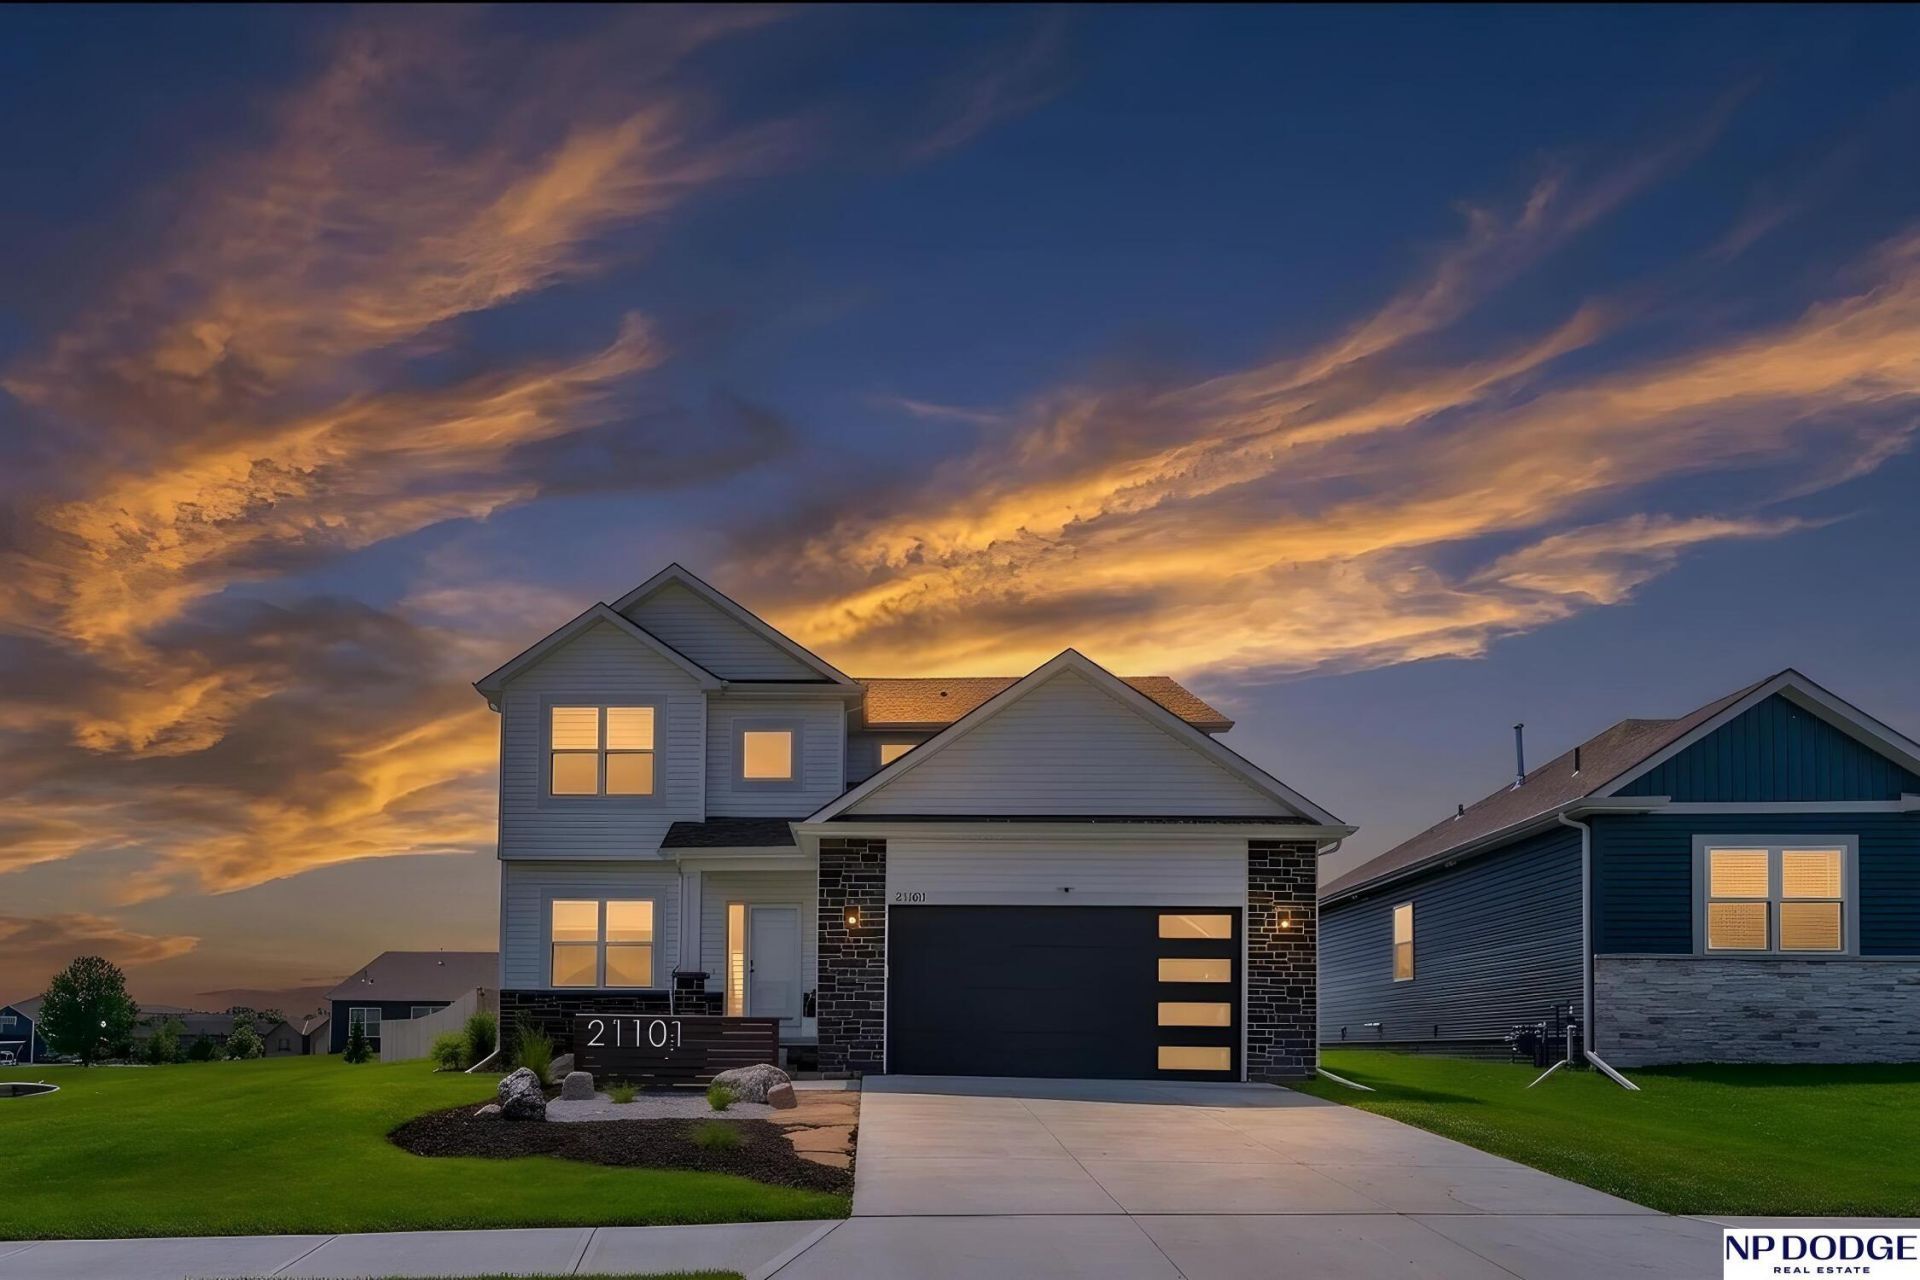
Nearly new with room to grow! This 2024-built Elkhorn two-story offers 5 bedrooms, 4 bathrooms, and over 3,000 sq ft., including a recently finished basement with a 5th bedroom, bath, and additional living space. The open-concept main level connects the kitchen and living areas, creating a great space for everyday living and entertaining. Upstairs, the spacious primary suite features a private bath and large walk-in closet. Outside, enjoy the professional landscaping, a privacy fenced .30-acre corner lot, patio and included playset. Located in Arbor View with nearby schools, neighborhood green space, playground and walking paths. Washer and dryer included. This nearly new home delivers the space and finished square footage without the wait of building new!
Property Features
Property Type: Residential - Single Family
Basement: Yes
Basement: Finished
Cooling: Central Air
Fenced: Yes
Fireplaces: 1
Fuel Type: Gas
Garage: 2 car attached
Heating: Natural Gas, Forced Air
Home Style: Contemporary,2 Story
Lot Size: 0.30 Acres
Property Type: Single Family Residence
Roof Type: Composition
Stories: 2.0
Taxes: $7,915
Year Built: 2024
Feature Descriptions
Appliances: Range, Refrigerator, Washer, Dishwasher, Dryer, Disposal, Microwave
Baths 3/4: 1
Baths Full: 2
Baths Half: 1
Days on Site: 22
Directions: West on Ames off 204th Street, turns into Kestrel then left Butler Ave
Exterior: Stone, Vinyl Siding
Exterior: Porch, Patio, Sprinkler System
Fencing: Wood, Privacy
Financing Terms: VA Loan, FHA, Conventional, Cash
Fireplace: Electric
Fireplace Y/N: Yes
Flooring: Carpet, Luxury Vinyl, Plank
Foundation: Concrete Perimeter
HOA Fee: 75
HOA Y/N: Yes
Interior: Two Story Entry, Pantry
Laundry Room Level: 2+
Lot: Over 1/4 up to 1/2 Acre, Corner Lot
Lot Dimensions: 125.2 ft x 142.36 ft x 144.8 ft
Lot Size Range: 1/4 Acre Up To 1/2 Acre
Master Bathroom: Full, Shower
Model Home (Not For Sale): No
Original List Price: $479000
Primary Bath: Yes
Primary Bedroom Level: 2+
Sewer: Public Sewer
SQFT Above Grade Finished: 2249
SQFT Basement Total: 968
SQFT Below Grade Finished: 762
SQFT Main Floor: 1052
SQFT Second Floor: 1197
SQFT Total: 3011
Tax Year: 2025
Utilities: Electricity Available, Natural Gas Available, Water Available, Sewer Available, Storm Sewer, Fiber Optic
Water: Public
Room Sizes
Bedroom 2: 12.2 X 10.1 Level - 2nd Floor
Bedroom 3: 9.8 X 15.1 Level - 2nd Floor
Bedroom 4: 9.8 X 12.5 Level - 2nd Floor
Bedroom 5: 13.5 X 12.5 Level - Basement
Primary Bedroom: 13.6 X 16.1 Level - 2nd Floor
Laundry Room: 8.6 X 6.5 Level - 2nd Floor
Local Schools
High School: Elkhorn North
Middle School: Elkhorn
Elementary School: Arbor View
School District: Elkhorn
Listed By / Shown By
Listed By
Agency Name: NP Dodge RE Sales Inc Sarpy
Shown By
Agent Name: Jerry E. Williams
Agent Phone: (937) 478-7601
Agency Title: Wright Patt Realty

Estimate Your Payment
Estimated Payment
$ 1,842.68 per month $1,046.02 Principal & Interest $659.58 Property Tax $137.08 Homeowner's InsuranceChange Payment Information
Privacy Policy / DMCA Notice / ADA Accessibility


This site is hosted, designed and copyright
© 1994 - 2026 by
Delta Media Group, Inc. -- Patent Pending --
21101 Butler Avenue | MLS# 22624047
This single family home located at 21101 Butler Avenue, Elkhorn, NE 68022 is currently listed for sale with an asking price of $470,000. This property was built in 2024 and has 5 bedrooms with 3011 sq. ft. Butler Avenue is located in the Arbor View subdivision within the Elkhorn school district. Search Arbor View real estate on jwilliams.wright-patt.com today.