Jerry E. Williams

BEDS3
BATHS3 full
SQUARE FEET1,350
MLS#1893175
STATUSPending
PROPERTY TYPEResidential - Single Family
SUBDIVISIONWhispering Trees
SCHOOLWest Clermont
Property Description
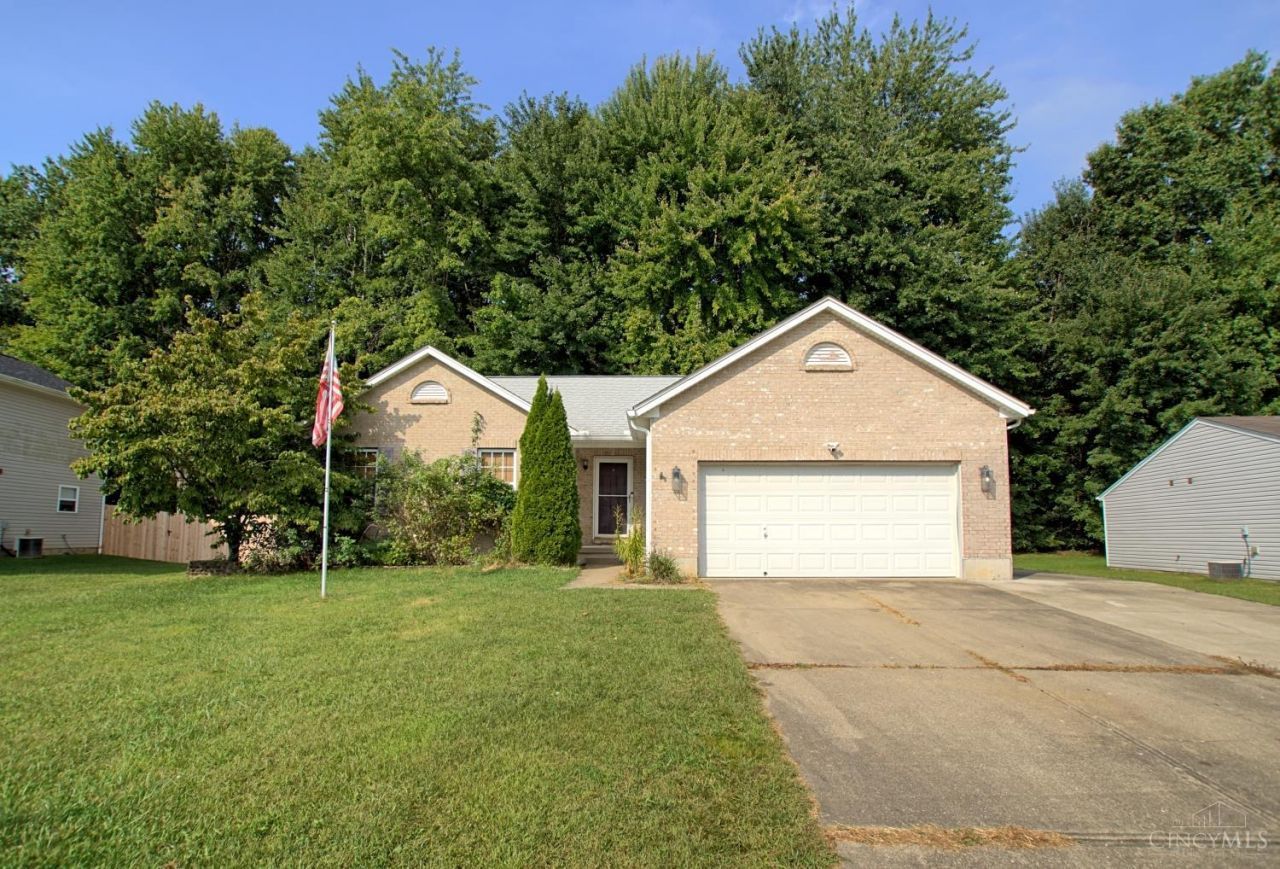
Open Floor Plan Ranch Home on Private Wooded Homesite! Large Great Room w/Vaulted Ceiling Open to the Kitchen & Dining Room! Nice Primary Suite w/Private Bath & Walk-In Closet! Spacious Bedrooms! 3 Full Baths! Finished Lower Level Offers a Huge Family Room, 2 Additional Rooms for Bedrooms/Study or Craft Room and Full Bath! Fenced Backyard! Private Patio! Extended Driveway! Newer Roof w/Dimensional Shingles!
Property Features
Property Type: Residential - Single Family
Basement: Full
Basement: Yes
Cooling: Central Air
Garage: 2
Heating: Forced Air, Gas
Home Style: Ranch
Lot Size: .290 acres
Roof Type: Shingle
Stories: 1.0
Taxes: $3,208
Year Built: 2003
Amenities
Crown Molding
Multi Panel Doors
Vaulted Ceiling
Porch
Wooded Lot
Feature Descriptions
Appliances: Dishwasher, Dryer, Microwave, Oven/Range, Refrigerator, Washer
Association Includes: SnowRemoval, LandscapingCommunity, PlayArea
Association Name: Whispering Trees
Basement Fatures: Finished, WW Carpet
Days on Site: 5
Exterior: Brick, Vinyl Siding
Family Room: Tile Floor
Fencing: Wood
Foundation: Poured
Garage/Carport: Front, Garage Attached
Gas: Natural
HOA Fee: 200/Annually
HOA Y/N: 1
Kitchen: Pantry, Vinyl Floor, Wood Cabinets
Lot Dimensions: .290 acres
Mechanical Systems: Sump Pump
Miscellaneous: 220 Volt, Cable, Ceiling Fan
Parcel #: 032019J279
Primary Bathroom: Tub w/Shower
Primary Bedroom: Bath Adjoins, Walk-in Closet
Rooms Total: 10
Sewer: Public Sewer
Tax Abatement: No
Water: Public
Water Heater: Electric
Window Features: Double Hung, Vinyl, Insulated
Wooded: Yes
Room Sizes
Primary Bedroom: 16 X 14 Level - 1
Bedroom 2: 11 X 10 Level - 1
Bedroom 3: 10 X 10 Level - 1
Dining Room: 9 X 9 Level - 1
Entry: 10 X 6 Level - 1
Family Room: 36 X 17 Level - Lower
Living Room: 18 X 18 Level - 1
Laundry Room: 13 X 10 Level - Lower
Recreation Room: 12 X 9 Level - Lower
Study/Den: 11 X 9 Level - Lower
Local Schools
School District: West Clermont
Listed By / Shown By
Listed By
Agency Name: Comey & Shepherd
Shown By
Agent Name: Jerry E. Williams
Agent Phone: (937) 478-7601
Agency Title: Wright Patt Realty

Estimate Your Payment
Estimated Payment
$ 946.73 per month $600.68 Principal & Interest $267.33 Property Tax $78.72 Homeowner's InsuranceChange Payment Information
Privacy Policy / DMCA Notice / ADA Accessibility


This site is hosted, designed and copyright
© 1994 - 2026 by
Delta Media Group, Inc. -- Patent Pending --
2053 River Birch Drive | MLS# 1893175
This single family home located at 2053 River Birch Drive, Batavia Township, OH 45102 is currently listed for sale with an asking price of $269,900. This property was built in 2003 and has 3 bedrooms and 3 full baths with 1350 sq. ft. River Birch Drive is located in the Whispering Trees subdivision within the West Clermont school district. Search Whispering Trees real estate on jwilliams.wright-patt.com today.