Jerry E. Williams

BEDS4
BATHS3
SQUARE FEET2,515
MLS#26-1973
STATUSPending
PROPERTY TYPEResidential - Single Family
SCHOOLLewis Central
Property Description
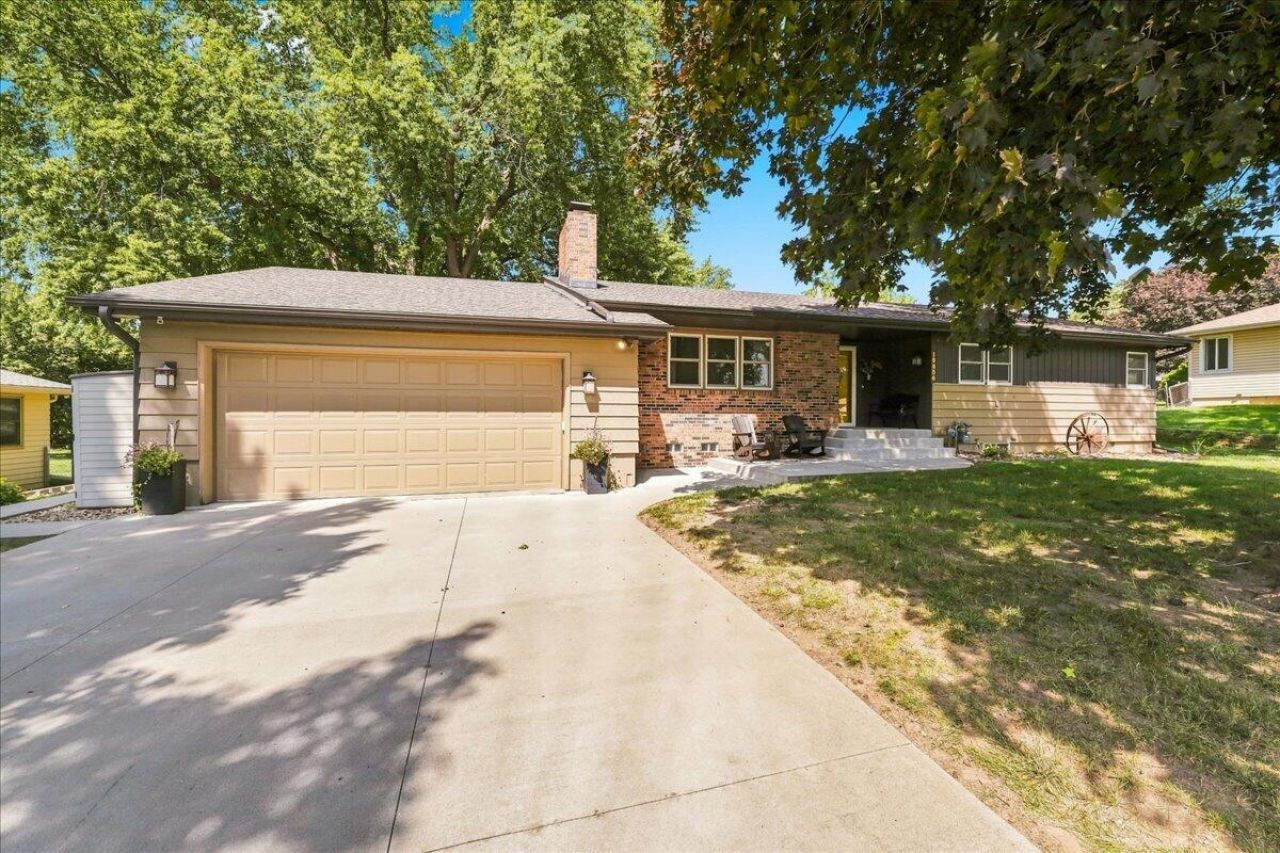
Welcome to this spacious 4-bedroom ranch in the Lewis Central School District! Situated on nearly half an acre, this home offers over 2,500 sq. ft. of finished living space. Enjoy a comfortable living room with fireplace, a well-organized and functional kitchen, built-in storage, and a bright bonus room with laundry. The lower level provides a large family room, flex space, bathroom, and abundant storage. Outside, the expansive, tree-lined backyard offers a pergola-covered patio, firepit area, play space, and storage shed. Attached 2-car garage plus additional covered parking.
Property Features
Property Type: Residential - Single Family
Basement: Yes
Cooling: Central Air, Electric
Fenced: Yes
Fuel Type: Gas
Garage: 2 car attached
Heating: Natural Gas
Home Style: Ranch
Lot Size: .47 Acres
Roof Type: Composition
Taxes: $3,566
Year Built: 1962
Amenities
Wet Bar
Ceiling Fan(s)
Walk-In Closet(s)
Other
Feature Descriptions
Basement: Full
Baths Above Grade: 1.75
Baths Below Grade: .75
Days on Site: 3
Dining: KIT/DR Combo
Documents: Lead Base Paint
Exterior: Frame
Financing Terms: Cash, Conventional, FHA, VA Loan
Fireplace: Gas Log
Flood Insurance: Not Required
HOA Fee: $300/Annually
Hot Water Heater: Gas
Kitchen: Garbage Disposal, Refrigerator, Gas Range, Solid Surface Cntr, Vent Fan, Dishwasher, Custom Cabinets
Location: County
Lot: Flat Lot, Off Street, Blacktop Road
Lot Dimensions: .47 Acres
Lot Size Range: Over 1/4 up to 1/2 Acre
Main Level: Living Room, Dining, Kitchen, Primary Bedroom, Other Bedrooms, Baths, Other
Outbuildings: None
Parcel #: 7443 05 430 026
Parking: Garage Door Opener, Electric, Extra Storage
Primary Bedroom Level: Main Floor
Ramp Access: No
Second Level: None
Services: Well, Septic Tank, Gas, School Bus, Association Fees
Tax Year: 2025
Local Schools
High School: Lewis Central
Middle School: Lewis Central
Elementary School: Lewis Central
School District: Lewis Central
Listed By / Shown By
Listed By
Agency Name: Heartland Properties
Shown By
Agent Name: Jerry E. Williams
Agent Phone: (937) 478-7601
Agency Title: Wright Patt Realty

Estimate Your Payment
Estimated Payment
$ 1,326.72 per month $910.26 Principal & Interest $297.17 Property Tax $119.29 Homeowner's InsuranceChange Payment Information
Privacy Policy / DMCA Notice / ADA Accessibility


This site is hosted, designed and copyright
© 1994 - 2026 by
Delta Media Group, Inc. -- Patent Pending --
19906 Northern Pine Road | MLS# 26-1973
This single family home located at 19906 Northern Pine Road, Council Bluffs, IA 51503 is currently listed for sale with an asking price of $409,000. This property was built in 1962 and has 4 bedrooms with 2515 sq. ft. Northern Pine Road is located within the Lewis Central school district. Search Council Bluffs real estate on jwilliams.wright-patt.com today.