Jerry E. Williams

BEDS3
BATHS2 full
SQUARE FEET1,272
MLS#965873
STATUSPending/Show for Backup
PROPERTY TYPEResidential - Single Family
SUBDIVISIONKnollwood Estates
SCHOOLBeavercreek
Property Description
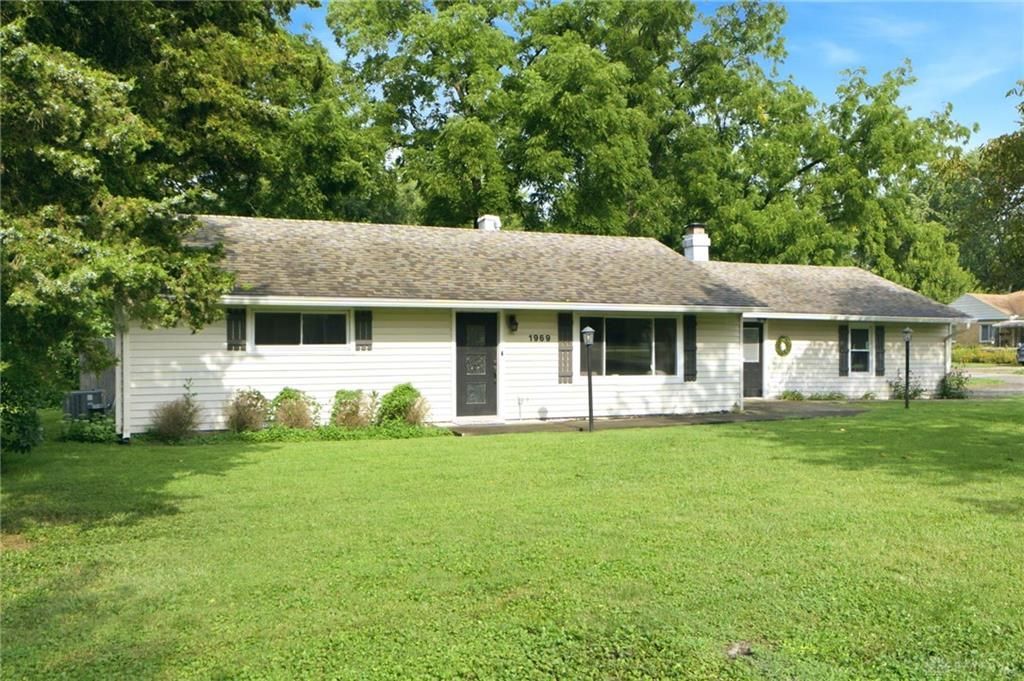
Welcome home to this beautiful 3 bedroom, 2 full bath ranch in one of Beavercreek’s most sought-after neighborhoods! Priced to sell, this inviting home welcomes you w/ a charming breezeway featuring built-in cubbies & hooks, perfect for keeping everyday essentials organized. Inside, you'll find an open-concept dining room & living room filled w/ large windows & lots of natural light, creating a warm & spacious feel. Just off the dining room, the cheerful kitchen offers modern appliances, abundant cabinet storage, & a functional layout ideal for everyday living & entertaining. The house features 3 nice sized bedrooms; two with fresh carpet. The over sized primary bedroom features a vaulted ceiling, its own private bath, a large closet w/ built in organizers, drawers, & sliding glass doors that open to an enclosed patio for sitting & enjoying your morning coffee. This home offers exceptional storage throughout, featuring generously sized closets in every room, including a spacious walk-in closet conveniently located in the hallway. In addition, the home offers a versatile bonus room that can serve as a mudroom or home office, with convenient access to the backyard. Step outside to your fully fenced private oasis, complete w/ a spacious patio, mature trees for added charm, shade, & a cozy fire pit. Perfect for relaxing evenings. The backyard also features a newer 11x13 oversized shed, providing outstanding storage space for tools, lawn equipment, & all your outdoor essentials. Situated on a corner lot, this charming property offers both character & privacy. The home also includes an oversized one-and-a-half-car garage w/ plenty of storage space & a wide two-car driveway, providing ample parking space. For added value & convenience, all appliances including the stackable washer & dryer convey w/ the home. Full of charm & located in a desirable area, this one is a must-see — schedule your private showing today before it’s gone! No inspections completed by previous buyer.
Property Features
Property Type: Residential - Single Family
Cooling: Central
Fenced: Yes
Fireplaces: 1
Garage: 1 car attached
Heating: Forced Air, Natural Gas
Lot Size: 0.40 Acres
Stories: 1.0
Taxes: $4,261
Year Built: 1953
Feature Descriptions
Appliance Features: Dishwasher, Dryer, Garbage Disposal, Microwave, Range, Refrigerator, Washer, Water Softener
Basement Features: Slab
Days on Site: 35
Exterior: Frame, Vinyl
Fireplace. Features: Electric, One
Garage Features: 1 Car, Attached
Lot Dimensions: 150' x 100'
Outside Features: Fence, Patio, Porch, Storage Shed
Room Sizes
Living Room: 15 X 12 Level - Main
Dining Room: 12 X 8 Level - Main
Kitchen: 14 X 10 Level - Main
Primary Bedroom: 17 X 13 Level - Main
Bedroom: 15 X 10 Level - Main
Bedroom: 12 X 10 Level - Main
Utility Room: 7 X 6 Level - Main
Study/Office: 11 X 8 Level - Main
Local Schools
School District: Beavercreek
Listed By / Shown By
Listed By
Agency Name: RE/MAX Victory + Affiliates
Agency Phone: (937) 458-0385
Shown By
Agent Name: Jerry E. Williams
Agent Phone: (937) 478-7601
Agency Title: Wright Patt Realty

Estimate Your Payment
Estimated Payment
$ 1,016.86 per month $585.10 Principal & Interest $355.08 Property Tax $76.68 Homeowner's InsuranceChange Payment Information
Privacy Policy / DMCA Notice / ADA Accessibility


This site is hosted, designed and copyright
© 1994 - 2026 by
Delta Media Group, Inc. -- Patent Pending --
1969 Shady Lane | MLS# 965873
This single family home located at 1969 Shady Lane, Beavercreek, OH 45432 is currently listed for sale with an asking price of $262,900. This property was built in 1953 and has 3 bedrooms and 2 full baths with 1272 sq. ft. Shady Lane is located in the Knollwood Estates subdivision within the Beavercreek school district. Search Knollwood Estates real estate on jwilliams.wright-patt.com today.