Jerry E. Williams

BEDS3
BATHS2 full
SQUARE FEET1,321
MLS#674668
STATUSPending
PROPERTY TYPEResidential - Single Family
SUBDIVISIONWILLOW CREEK EAST
SCHOOLWichita School District (USD 259)
Property Description
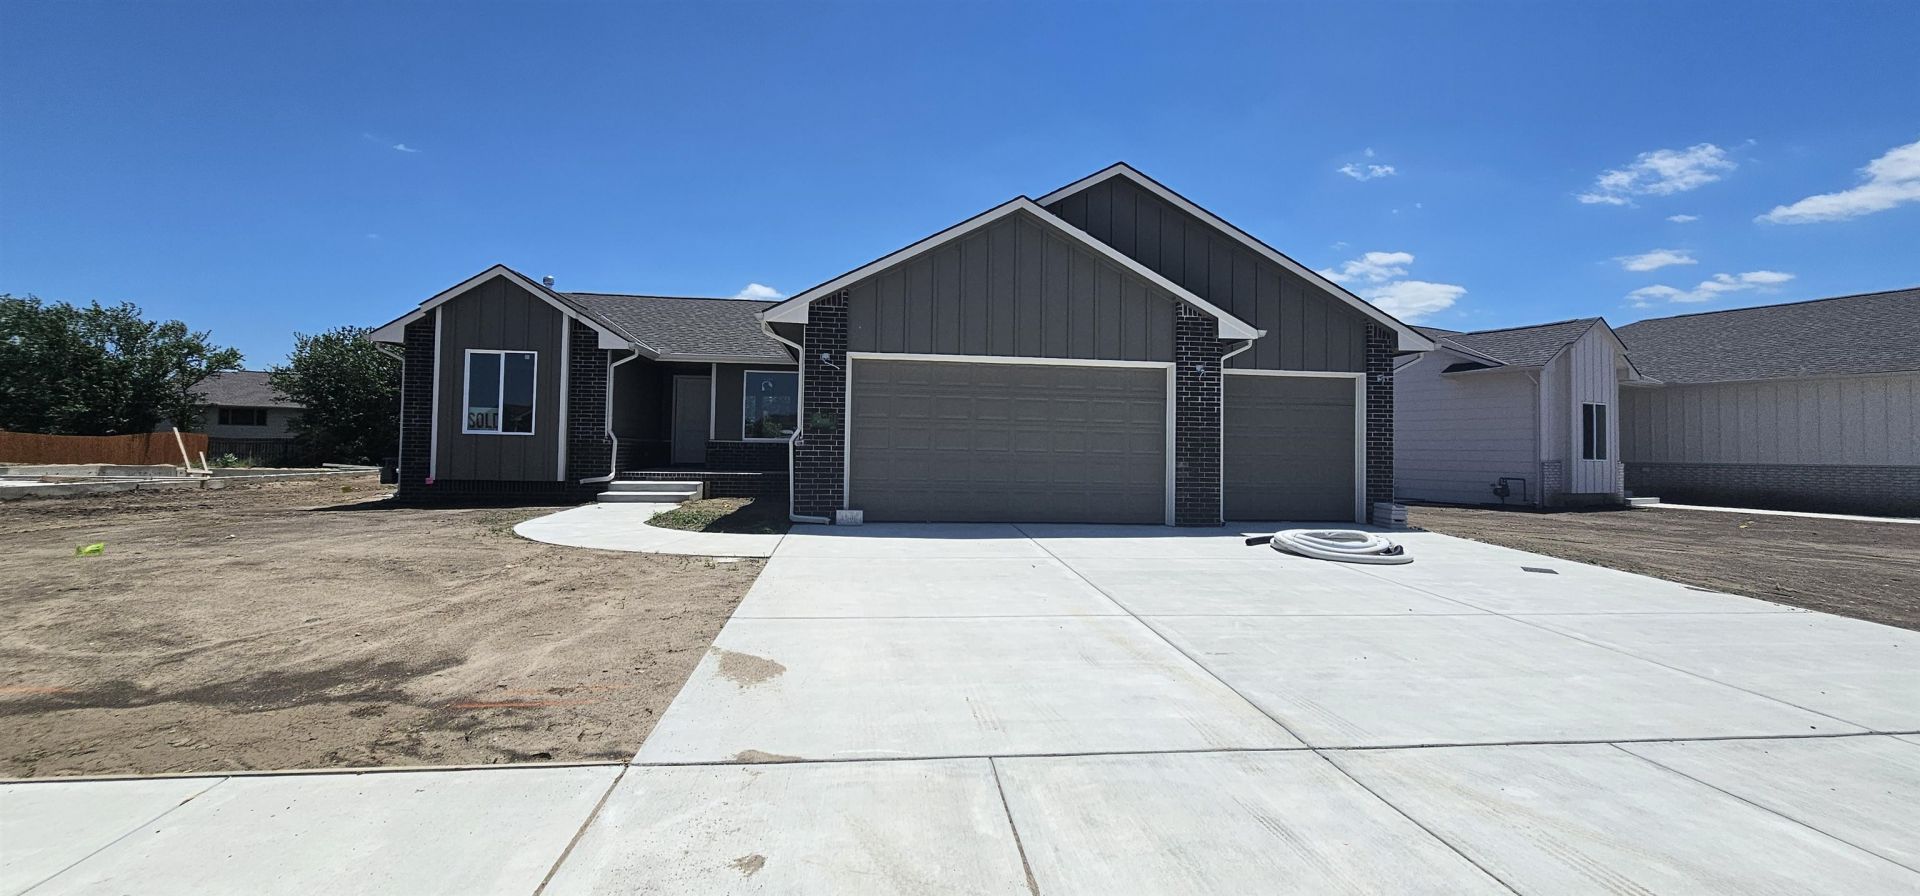
Brand new home now available in Willow Creek East! There are only a few remaining homes available in this desirable SE neighborhood before it sells out. Willow Creek East has low low specials and a great Eastside location close to shopping, Spirit, Beech, McConnell AFB, and Kellogg/96. This home is built with quality and efficiency in mind with James Hardie cement fiber siding & efficient double pane vinyl windows. The award winning Justin floorplan features an open plan. Kitchen is modern with a large island/eating bar & large walk-in pantry. Main floor laundry room connects to the master walk-in closet for easy access. Vaulted ceiling and box ceiling are just a few design features in the home. The covered patio and concrete patio area is perfect for entertaining. The unfinished basement has 2 framed bedrooms and a rough-in bathroom. Your family will love living in this brand-new home!
Property Features
Property Type: Residential - Single Family
Cooling: Electric
Garage: 3 car attached
Heating: Forced Air, Natural Gas
Home Style: Ranch
Lot Size: 0.24 Acres
Roof Type: Composition
Year Built: 2026
Amenities
Guttering - ALL
Irrigation Well
Sprinkler System
Frame w/Less than 50% Mas
Feature Descriptions
Above Ground Bedrooms: 3
Appliances: Dishwasher, Disposal, Microwave, Range, Smoke Detector
Basement: Unfinished
Dining Features: Kitchen/Dining Combo
Fireplace: Smoke Detector(s)
Foundation: Full, Day Light
Interior: Ceiling Fan(s), Walk-In Closet(s), Vaulted Ceiling(s), Smoke Detector(s)
Kitchen: Eating Bar, Island, Pantry, Range Hood, Electric Hookup, Gas Hookup, Laminate Counters
Laundry: Main Floor, Separate Room,220 equipment
Lot: Standard
Square Footage: 1321 (Above Grade)
Utilities: Sewer Available, Natural Gas Available, Public
Local Schools
High School: Southeast
Middle School: Christa McAuliffe Academy K-8
Elementary School: Christa McAuliffe Academy K-8
School District: Wichita School District (USD 259)
Listed By / Shown By
Listed By
Agency Name: Golden, Inc.
Agency Contact: OFF: 316-729-0900
Shown By
Agent Name: Jerry E. Williams
Agent Phone: (937) 478-7601
Agency Title: Wright Patt Realty

Estimate Your Payment
Estimated Payment
$ 765.99 per month $677.24 Principal & Interest $0.00 Property Tax (data not provided by mls) $88.75 Homeowner's InsuranceChange Payment Information
Privacy Policy / DMCA Notice / ADA Accessibility


This site is hosted, designed and copyright
© 1994 - 2026 by
Delta Media Group, Inc. -- Patent Pending --
1908 S Herrington St | MLS# 674668
This single family home located at 1908 S Herrington St, Wichita, KS 67207 is currently listed for sale with an asking price of $304,300. This property was built in 2026 and has 3 bedrooms and 2 full baths with 1321 sq. ft. S Herrington St is located in the WILLOW CREEK EAST subdivision within the Wichita School District (USD 259) school district. Search WILLOW CREEK EAST real estate on jwilliams.wright-patt.com today.