Jerry E. Williams

BEDS3
BATHS2 full 1 partial
SQUARE FEET2,692
MLS#1895963
STATUSActive
PROPERTY TYPEResidential - Single Family
SCHOOLCincinnati
Property Description
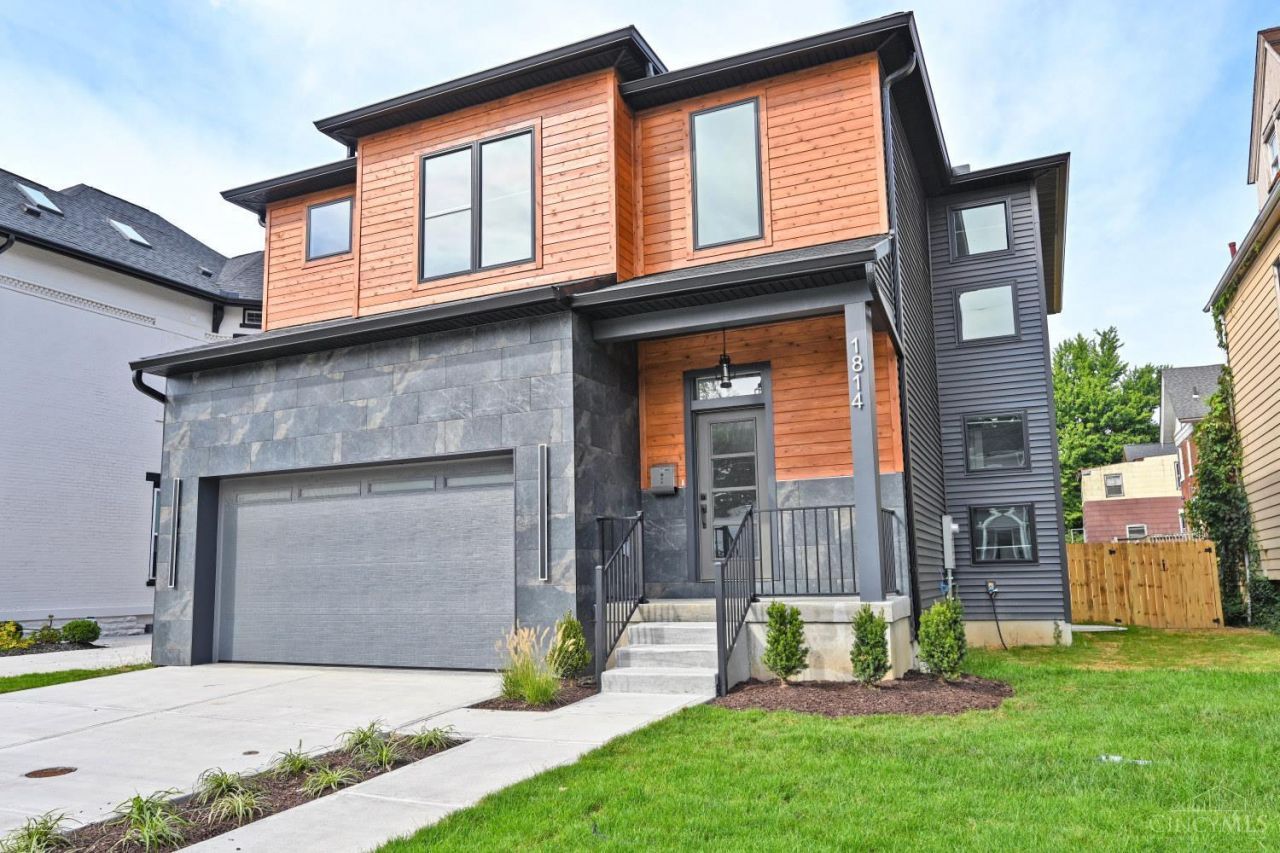
Standout new construction in growing Evanston! Set on a street of stylish rehabs & new builds, this home pairs distinctive finishes with modern convenience, just minutes from downtown, highways, shopping & dining. Eligible for a 15-year tax abatement for long-term savings! A gourmet kitchen with top-of-the-line gas range anchors the home, while a 1st-floor pocket office keeps work tucked away. Spacious bedrooms feature installed closet organizers & a Jack-and-Jill bath, plus an expansive primary suite. Enjoy a large, fenced rear yard for added privacy & an expansive deck built for lasting enjoyment. The unfinished LL offers room to grow, with multiple egress windows & a bath rough-in for a future finish. Fresh design, thoughtful details & exceptional value - all in a brand-new quality built home!
Property Features
Property Type: Residential - Single Family
Basement: Yes
Basement: Full
Cooling: Central Air
Fireplaces: 1
Garage: 2
Heating: Forced Air, Gas
Home Style: Transitional
Lot Size: 0.14 Acres
Roof Type: Shingle
Stories: 2.0
Taxes: $496
Year Built: 2026
Amenities
9Ft + Ceiling
Tray Ceiling
Feature Descriptions
Access: City Street
Appliances: Microwave, Oven/Range, Dishwasher, Refrigerator, Garbage Disposal
Basement Fatures: Bath Full Rough-In, Unfinished
Builder: Sinclair Homes
Days on Site: 14
Exterior: Vinyl Siding, Wood Siding, Other
Fencing: Privacy, Wood
Fireplace Features: Electric
Flex Rooms: Loft
Foundation: Poured
Garage/Carport: Built in, Front
Gas: Natural
Kitchen: Quartz Counters, Eat-In, Gourmet, Island, LVF Luxury Vinyl Floor
Lot Dimensions: 51 x 140
Mechanical Systems: Sump Pump
Parcel #: 054-0004-0051-00
Parking: On Street, Driveway
Primary Bathroom: Marb/Gran/Slate, Shower, Double Vanity, Tile Floor
Primary Bedroom: Bath Adjoins, Walk-in Closet, Wall-to-Wall Carpet
Rooms Total: 11
Sewer: Public Sewer
Special View Info: City
Study: LVF Luxury Vinyl Floor
Tax Abatement: Yes
Water: Public
Water Heater: Gas, Tankless
Window Features: Insulated, Casement, Vinyl
Room Sizes
Primary Bedroom: 17 X 12 Level - 2
Bedroom 2: 15 X 12 Level - 2
Bedroom 3: 13 X 12 Level - 2
Dining Room: 15 X 9 Level - 1
Entry: 21 X 10 Level - 1
Living Room: 20 X 18 Level - 1
Laundry Room: 9 X 7 Level - 2
Study/Den: 6 X 5 Level - 1
Local Schools
School District: Cincinnati
Listed By / Shown By
Listed By
Agency Name: Comey & Shepherd
Shown By
Agent Name: Jerry E. Williams
Agent Phone: (937) 478-7601
Agency Title: Wright Patt Realty

Estimate Your Payment
Estimated Payment
$ 1,675.02 per month $1,444.39 Principal & Interest $41.33 Property Tax $189.29 Homeowner's InsuranceChange Payment Information
Privacy Policy / DMCA Notice / ADA Accessibility


This site is hosted, designed and copyright
© 1994 - 2026 by
Delta Media Group, Inc. -- Patent Pending --
1814 Hewitt Avenue | MLS# 1895963
This single family home located at 1814 Hewitt Avenue, Cincinnati, OH 45207 is currently listed for sale with an asking price of $649,000. This property was built in 2026 and has 3 bedrooms and 2 full and 1 partial baths with 2692 sq. ft. Hewitt Avenue is located within the Cincinnati school district. Search Cincinnati real estate on jwilliams.wright-patt.com today.