Jerry E. Williams

BEDS4
BATHS3 full
SQUARE FEET2,405
MLS#675721
STATUSPending
PROPERTY TYPEResidential - Single Family
SUBDIVISIONBRENTWOOD VILLAGE
SCHOOLWichita School District (USD 259)
Property Description
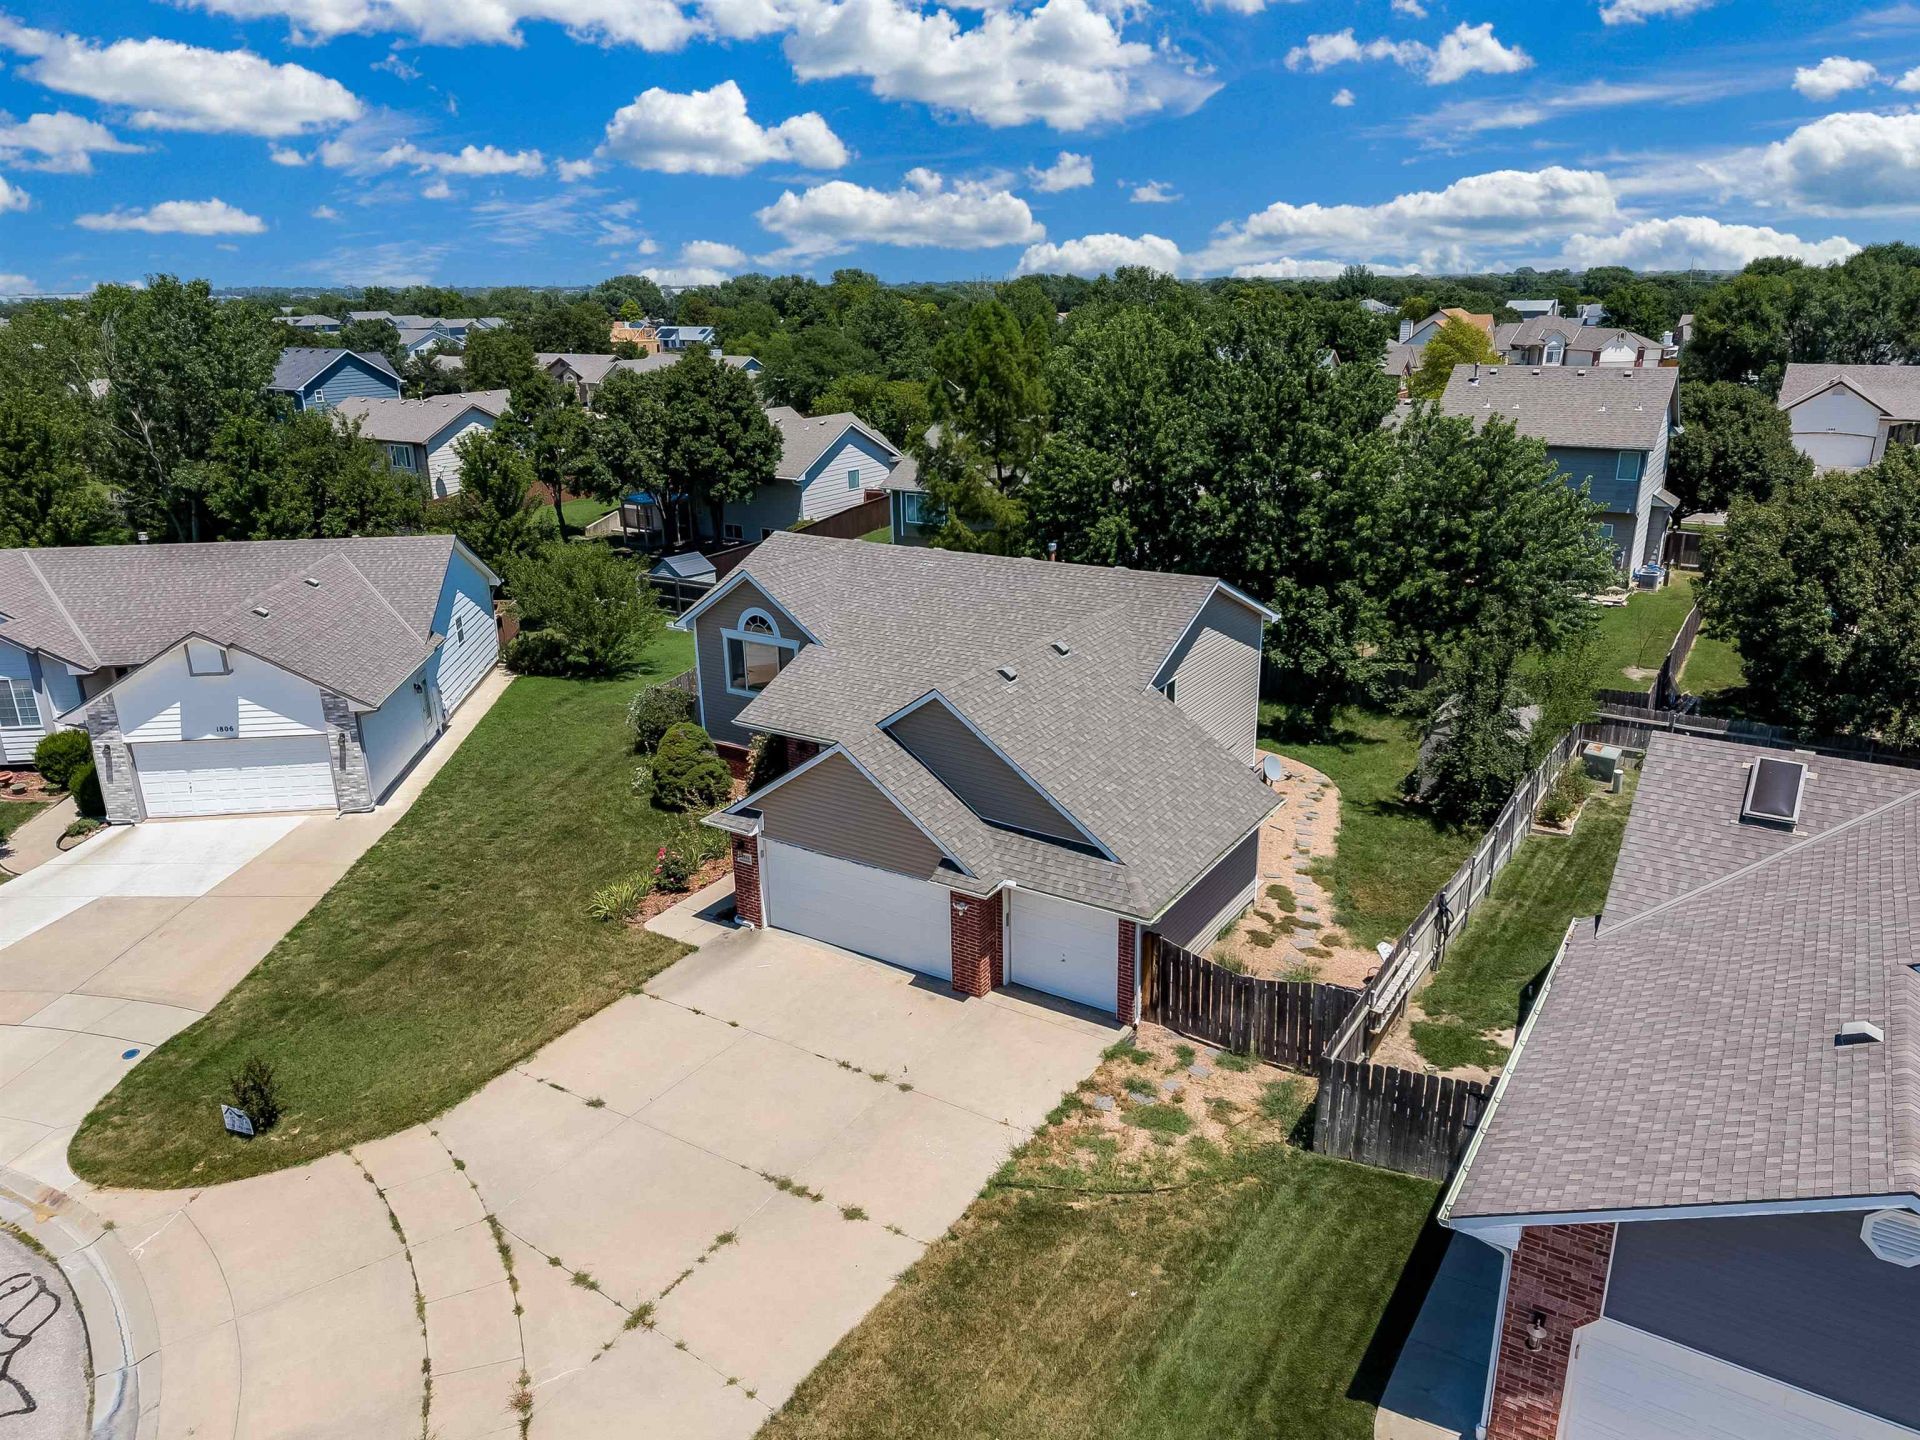
We received Multiple offers ,if you have any offer please submit as soon as possible .thank you. NEW ROOF,NEW HVAC NEW INTERIOR PAINT,LOCATED NE WICHITA . Check out this stunning model home with view out basement ,it is on cul-de-sac lot. with 4-bedroom, 3-bathroom, 3 car garage The kitchen comes with all appliances, making this home is move-in ready. it is well maintained 2-story home in the convinent neighborhood! open kitchen, dinning room and famliy room . Upstairs, with a master bedroom ,walk in clothest ,master bathroom and second bedroom and bathroom . at basement with open family room for entertement or as a second living area.two bedrooms and one bathroom . Don't miss your chance to make this beautiful home yours! All information is deemed reliable but not guaranteed. Buyer and buyer's agent are responsible for independently verifying all informationdeemed important to the buyer, including but not limited to square footage, taxes, school information, room dimensions, and any othermaterial facts.
Property Features
Property Type: Residential - Single Family
Cooling: Central Air, Electric
Garage: 3 car attached
Heating: Forced Air, Natural Gas
Home Style: A-Frame
Lot Size: 0.18 Acres
Roof Type: Composition
Year Built: 1998
Feature Descriptions
Above Ground Bedrooms: 4
Basement: Finished
Dining Features: Dining L/Alcove, Eating Bar, Eating Space in Kitchen, Kitchen/Dining Combo, Kitchen/Family Room, Living/Dining Combo
Exterior: Frame
Foundation: View Out, Walk Out Below Grade
Laundry: In Basement
Lot: Cul-De-Sac
Square Footage: 1235 (Above Grade), 1170 (Below Grade)
Utilities: Sewer Available, Natural Gas Available, Public
Local Schools
High School: Southeast
Middle School: Coleman
Elementary School: Seltzer
School District: Wichita School District (USD 259)
Listed By / Shown By
Listed By
Agency Name: Golden, Inc.
Agency Contact: OFF: 316-729-0900
Shown By
Agent Name: Jerry E. Williams
Agent Phone: (937) 478-7601
Agency Title: Wright Patt Realty

Estimate Your Payment
Estimated Payment
$ 747.62 per month $660.99 Principal & Interest $0.00 Property Tax (data not provided by mls) $86.63 Homeowner's InsuranceChange Payment Information
Privacy Policy / DMCA Notice / ADA Accessibility


This site is hosted, designed and copyright
© 1994 - 2026 by
Delta Media Group, Inc. -- Patent Pending --
1810 S Fox Run Cir | MLS# 675721
This single family home located at 1810 S Fox Run Cir, Wichita, KS 67207 is currently listed for sale with an asking price of $297,000. This property was built in 1998 and has 4 bedrooms and 3 full baths with 2405 sq. ft. S Fox Run Cir is located in the BRENTWOOD VILLAGE subdivision within the Wichita School District (USD 259) school district. Search BRENTWOOD VILLAGE real estate on jwilliams.wright-patt.com today.