Jerry E. Williams

BEDS3
BATHS1 full
SQUARE FEET1,053
MLS#1893075
STATUSActive
PROPERTY TYPEResidential - Single Family
SCHOOLValley View
Property Description
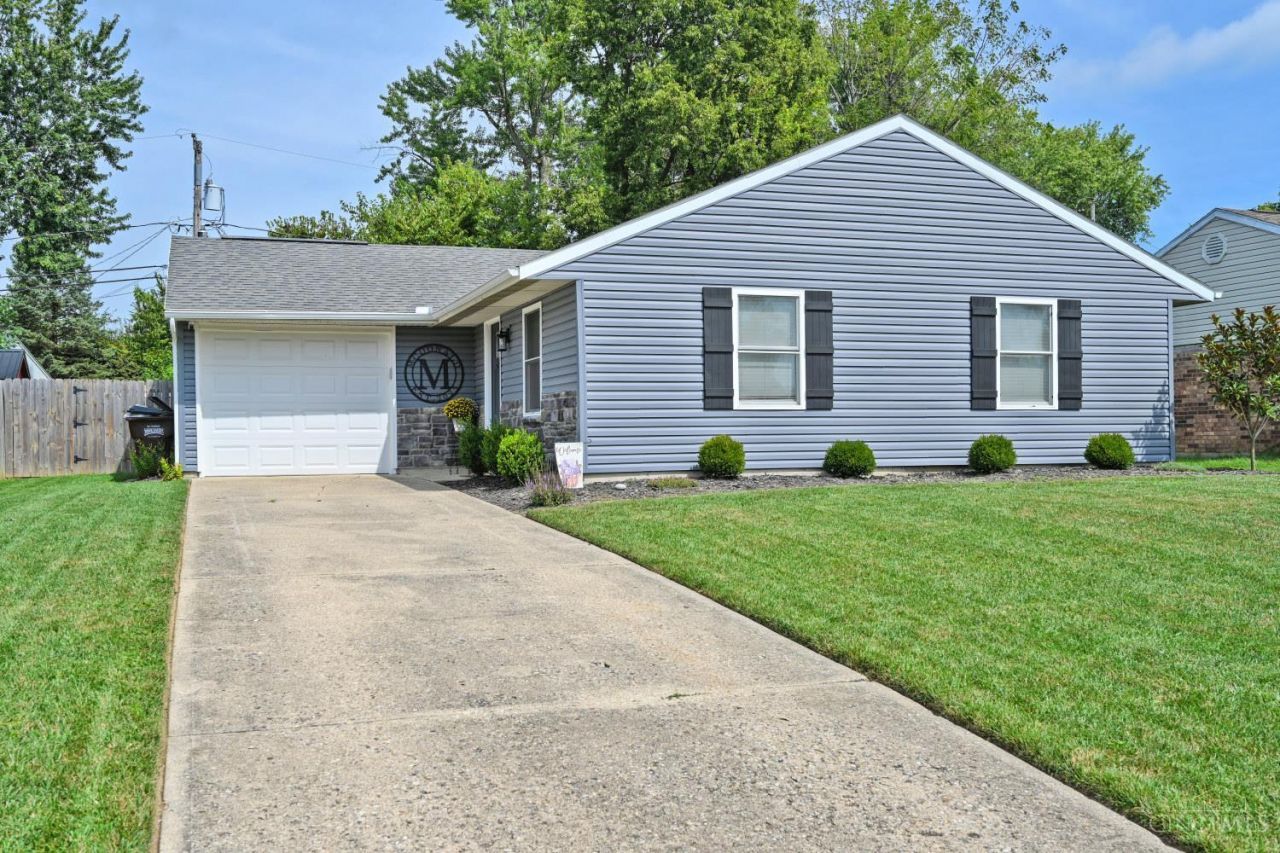
Fantastic opportunity to own this updated & well maintained ranch home! Seller loves this home but is relocating! Renovated & easy one floor living w/ 3 beds, open floor plan & very nice privacy fenced back yard! Modern kitchen and newer appliances. Most of the interior is 2 years old & furnace is 2023! Nothing to do but move in and enjoy the comforts of this home. Nice back patio overlooks the level fenced yard that is ready for entertaining family and friends : )
Property Features
Property Type: Residential - Single Family
Basement: None
Cooling: Central Air
Garage: 1
Heating: Forced Air, Heat Pump
Home Style: Ranch
Lot Size: 0.19 Acres
Roof Type: Asbestos Shingle
Stories: 1.0
Taxes: $2,246
Year Built: 1973
Amenities
Multi Panel Doors
Other
Feature Descriptions
Access: City Street
Appliances: Dishwasher, Electric Cooktop, Garbage Disposal, Microwave, Oven/Range
Days on Site: 4
Exterior: Vinyl Siding
Fencing: Privacy
Foundation: Poured
Garage/Carport: Built in, Front, Garage Attached
Gas: None
Kitchen: Laminate Floor
Mechanical Systems: Garage Door Opener
Miscellaneous: Ceiling Fan, Smoke Alarm
Parcel #: D13-00315-0038
Parking: Driveway
Primary Bathroom: Double Vanity, Tub w/Shower
Primary Bedroom: Window Treatment, Other
Rooms Total: 6
Sewer: Public Sewer
Tax Abatement: No
Topography: Level
Water: Public
Water Heater: Electric
Window Features: Double Hung, Vinyl
Room Sizes
Primary Bedroom: 12 X 11 Level - 1
Bedroom 2: 12 X 9 Level - 1
Bedroom 3: 11 X 9 Level - 1
Dining Room: 10 X 12 Level - 1
Living Room: 15 X 12 Level - 1
Laundry Room: 4 X 8 Level - 1
Local Schools
School District: Valley View
Listed By / Shown By
Listed By
Agency Name: Comey & Shepherd
Shown By
Agent Name: Jerry E. Williams
Agent Phone: (937) 478-7601
Agency Title: Wright Patt Realty

Estimate Your Payment
Estimated Payment
$ 788.79 per month $531.91 Principal & Interest $187.17 Property Tax $69.71 Homeowner's InsuranceChange Payment Information
Privacy Policy / DMCA Notice / ADA Accessibility


This site is hosted, designed and copyright
© 1994 - 2026 by
Delta Media Group, Inc. -- Patent Pending --
174 Bradley Drive | MLS# 1893075
This single family home located at 174 Bradley Drive, Germantown, OH 45237 is currently listed for sale with an asking price of $239,000. This property was built in 1973 and has 3 bedrooms and 1 full baths with 1053 sq. ft. Bradley Drive is located within the Valley View school district. Search Germantown real estate on jwilliams.wright-patt.com today.