Jerry E. Williams

BEDS3
BATHS2 full
SQUARE FEET1,768
MLS#10013201
STATUSActive
PROPERTY TYPEResidential - Single Family
SUBDIVISIONShadow Woods
SCHOOLSpringfield
Property Description
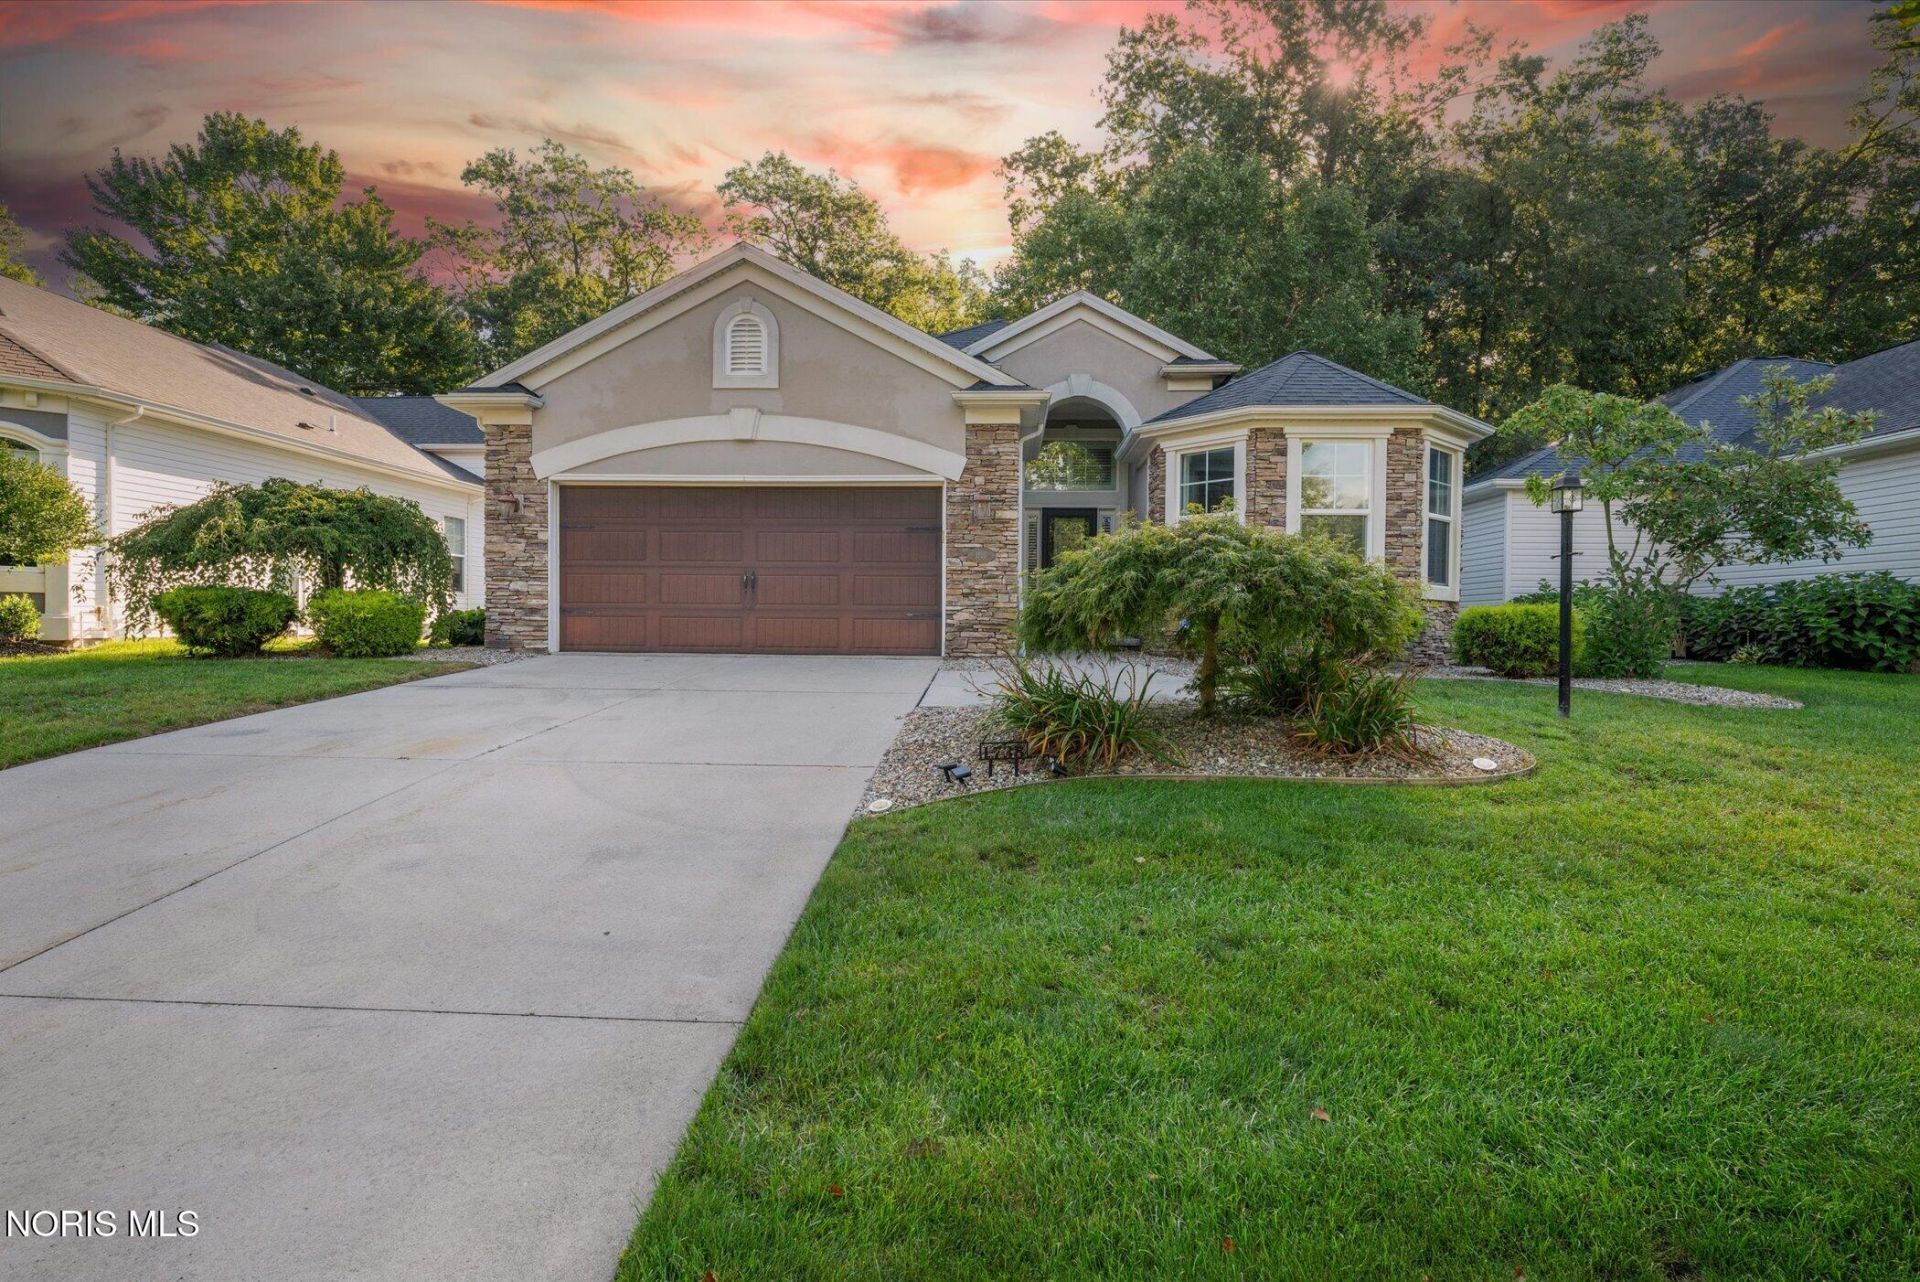
Distinctive custom-built ranch in Shadow Woods offering 3 bedrooms, 2 full baths and a basement, with quality and character throughout. The Euro-Tuscan inspired design welcomes you with a striking stone/plaster exterior and continues inside with soaring 9' ceilings and a beautiful mix of hardwood, tile and natural stone flooring. The freshly painted living room features hardwood flooring and a fireplace, creating a warm and inviting gathering space. At the heart of the home, the cook's kitchen features granite countertops, tile backsplash, stainless steel appliances and ample space for everyday living and entertaining. Step outside to an impressive outdoor living area featuring a covered porch and custom patio with built-in Weber gas grill-ready for summer evenings and gatherings. Hardwood flooring has also replaced carpeting in the bedroom. An attached 2-car garage and basement provide additional convenience, storage and possibilities. A unique home with custom details that truly deserves to be seen!
Property Features
Property Type: Residential - Single Family
Cooling: Central Air
Fireplaces: 1
Garage: 2 car attached
Heating: Forced Air, Natural Gas
Home Style: Traditional
Lot Size: 0.18 Acres
Roof Type: Shingle
Stories: 1.0
Year Built: 2010
Amenities
Ceiling Fan(s)
Primary Bathroom
Separate Shower
Tray Ceiling(s)
Outdoor Grill
Feature Descriptions
Appliances: Dishwasher, Water Heater, Disposal, Refrigerator
Days on Site: 4
Exterior: Vinyl Siding
Fireplace: Gas, Glass Doors, Living Room
Flooring: Wood
HOA Fee: $575/ Annually
Laundry: Main Level
Lot: Wooded
Lot Dimensions: 62 FF
Parcel#: 65-96498
Parking: Concrete, Attached Garage, Driveway, Garage Door Opener
Parking Notes: Concrete, Attached Garage, Driveway, Garage Door Open
Patio/Porch: Rear Patio
Sewer: Sanitary Sewer, Storm Sewer
Utilities: Cable Connected
Water: Public
Room Sizes
Living Room: Level - Main
Dining Room: Level - Main
Kitchen: Level - Main
Primary Bedroom 1: Level - Main
Bedroom 2: Level - Main
Bedroom 3: Level - Main
Entrance Foyer: Level - Main
Laundry: Level - Main
Local Schools
High School: Springfield
Middle School: Springfield
Elementary School: Dorr
School District: Springfield
Listed By / Shown By
Listed By
Agency Name: Key Realty LTD
Shown By
Agent Name: Jerry E. Williams
Agent Phone: (937) 478-7601
Agency Title: Wright Patt Realty

Estimate Your Payment
Estimated Payment
$ 893.62 per month $790.08 Principal & Interest $0.00 Property Tax (data not provided by mls) $103.54 Homeowner's InsuranceChange Payment Information
Privacy Policy / DMCA Notice / ADA Accessibility


This site is hosted, designed and copyright
© 1994 - 2026 by
Delta Media Group, Inc. -- Patent Pending --
1738 Deer Trail Drive | MLS# 10013201
This single family home located at 1738 Deer Trail Drive, Toledo, OH 43615 is currently listed for sale with an asking price of $355,000. This property was built in 2010 and has 3 bedrooms and 2 full baths with 1768 sq. ft. Deer Trail Drive is located in the Shadow Woods subdivision within the Springfield school district. Search Shadow Woods real estate on jwilliams.wright-patt.com today.