Jerry E. Williams

BEDS4
BATHS3
SQUARE FEET2,230
MLS#22624907
STATUSACTIVE
PROPERTY TYPEResidential - Single Family
SUBDIVISIONStone Bridge Creek
SCHOOLLincoln Public Schools
Property Description
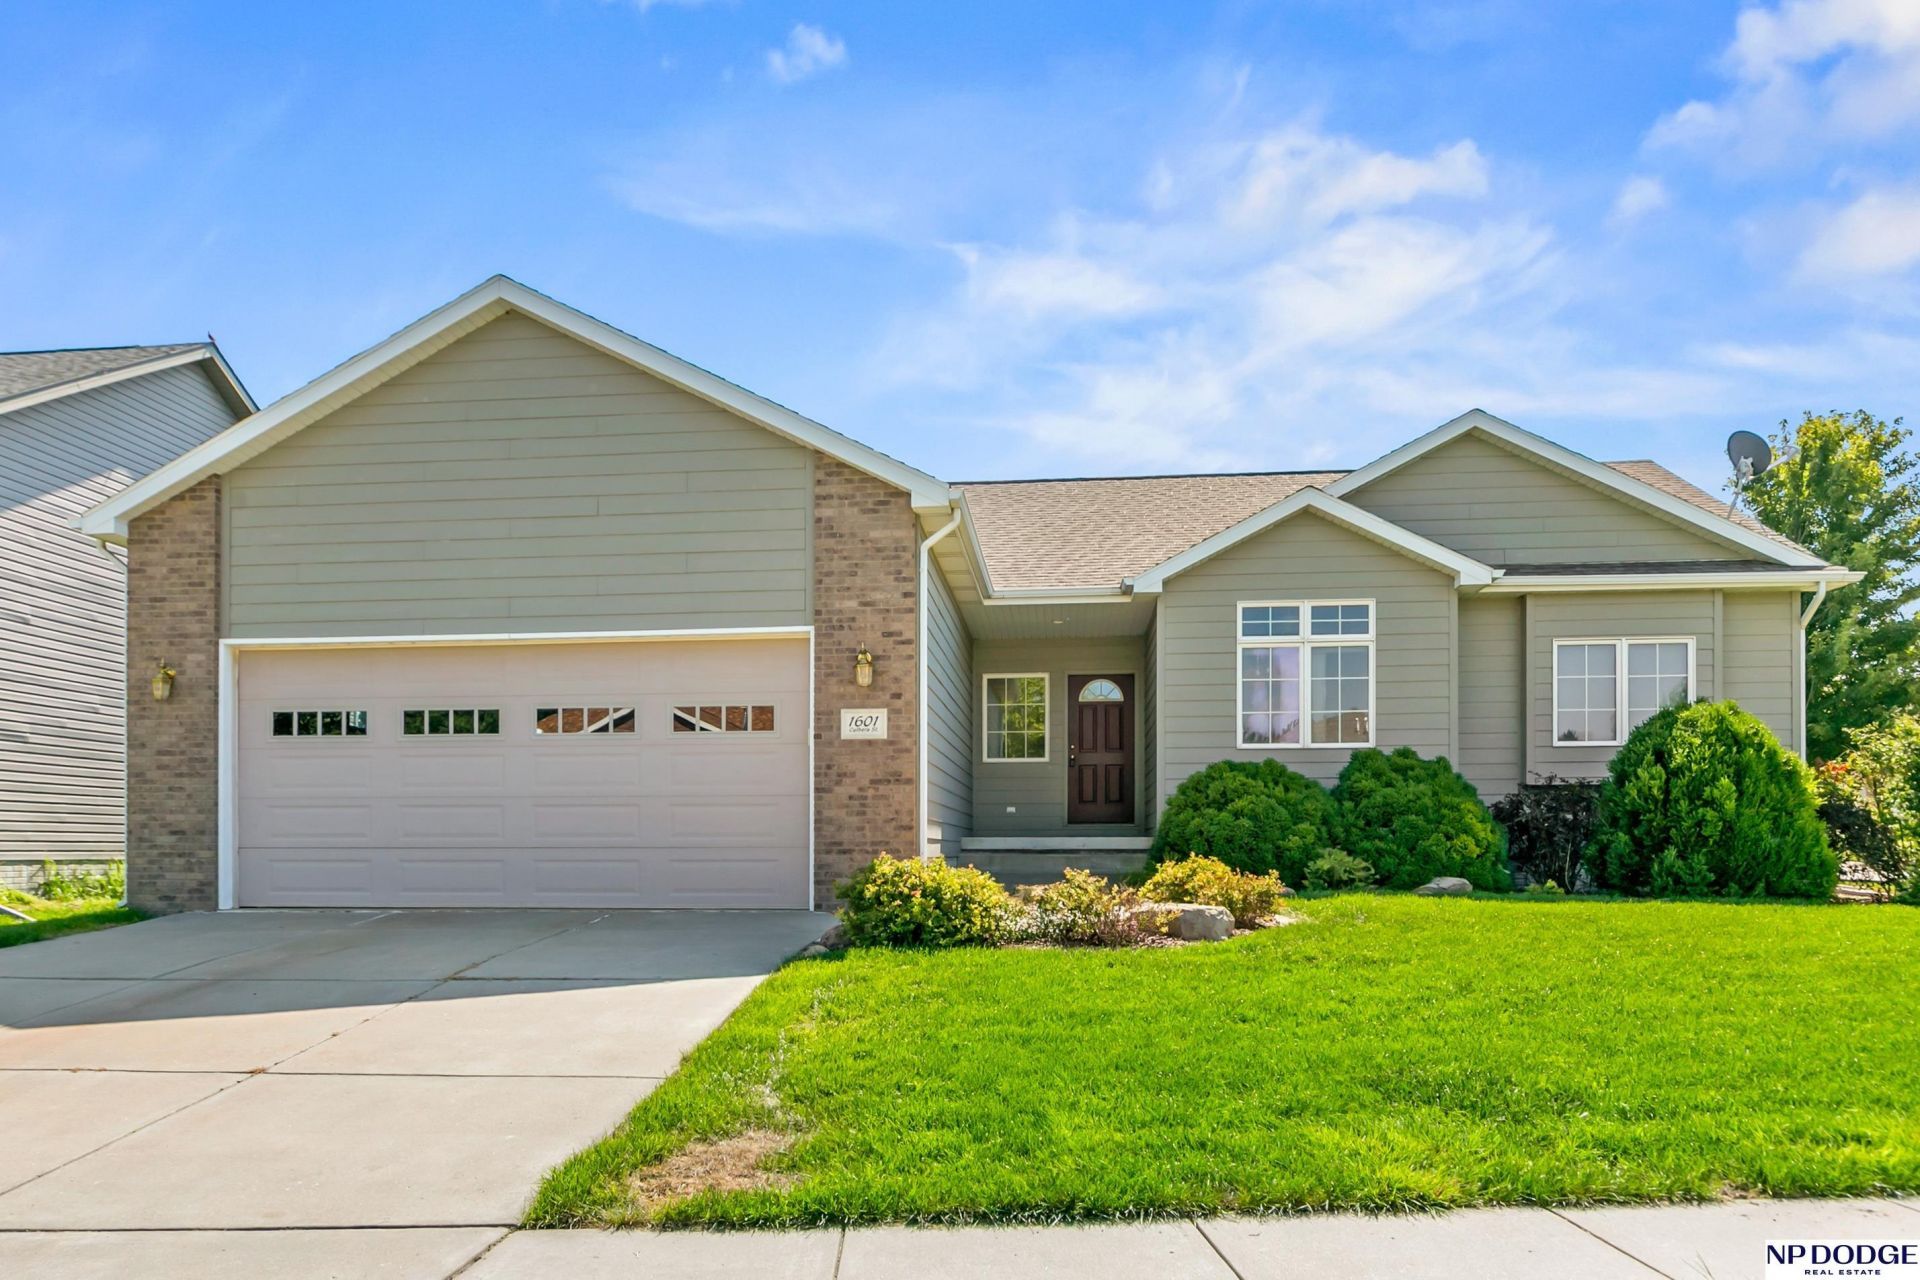
Contract Pending on the market for back-up offers. Welcome to this spacious ranch-style home offering a versatile and functional floor plan! The main level features a primary suite with a large walk-in closet and en-suite 3/4 bath with double vanity, plus two additional bedrooms and a full hallway bath. Enjoy the convenience of main-floor laundry and a drop zone area just off the garage. The inviting kitchen offers stainless steel appliances, a breakfast bar overlooking the dining area, and a sliding door leading to the back patio and flat backyard. The lower level boasts tall ceilings, a large family room, 4th bedroom, full bathroom, and a massive storage/utility room. Oversized 3-car tandem garage with backyard access. Large corner lot with plenty of outdoor space. New roof to be installed prior to closing!
Property Features
Property Type: Residential - Single Family
Basement: Yes
Basement: Partially Finished
Cooling: Central Air
Fenced: Yes
Fuel Type: Electric
Garage: 3 car attached
Heating: Electric, Forced Air, Heat Pump
Home Style: Ranch
Lot Size: 0.26 Acres
Property Type: Single Family Residence
Roof Type: Composition
Stories: 1.0
Taxes: $6,157
Year Built: 2006
Feature Descriptions
Appliances: Range, Refrigerator, Washer, Dishwasher, Dryer, Disposal, Microwave
Baths 3/4: 1
Baths Full: 2
Bedroom 2: Wall/Wall Carpeting, Ceiling Fan(s), Walk-In Closet(s)
Bedroom 3: Wall/Wall Carpeting, Ceiling Fan(s)
Bedroom 4: Wall/Wall Carpeting, Ceiling Fan(s)
Days on Site: 15
Directions: GPS
Exterior: Frame
Exterior: Porch, Patio, Sprinkler System
Family Room: Wall/Wall Carpeting
Fencing: Partial, Vinyl
Financing Terms: VA Loan, FHA, Conventional, Cash
Flooring: Carpet, Ceramic Tile
Foundation: Concrete Perimeter
HOA Fee: 100
HOA Y/N: Yes
Interior: Sump Pump
Kitchen: Ceramic Tile Floor
Laundry: Ceramic Tile Floor
Laundry Room Level: Main
Living Room: Wall/Wall Carpeting, Cath./Vaulted Ceiling, Ceiling Fan(s)
Lot: Over 1/4 up to 1/2 Acre, In City, Corner Lot, Public Sidewalk, Level
Lot Dimensions: 135 x 75
Lot Size Range: 1/4 Acre Up To 1/2 Acre
Master Bathroom: 3/4,Double Sinks
Master Bedroom: Wall/Wall Carpeting, Ceiling Fan(s), Walk-In Closet(s)
Model Home (Not For Sale): No
Original List Price: $349000
Primary Bath: Yes
Primary Bedroom Level: Main
Sewer: Public Sewer
SQFT Above Grade Finished: 1280
SQFT Basement Total: 1196
SQFT Below Grade Finished: 950
SQFT Main Floor: 1280
SQFT Total: 2230
Tax Year: 2025
Utilities: Electricity Available, Natural Gas Available, Water Available, Sewer Available
Water: Public
Room Sizes
Bedroom 2: 10 X 11.1 Level - Main Floor
Bedroom 3: 10 X 12.4 Level - Main Floor
Bedroom 4: 12.02 X 12.07 Level - Basement
Family Room: 17.06 X 28.09 Level - Basement
Kitchen: 9.01 X 12.04 Level - Main Floor
Living Room: 14.02 X 15.09 Level - Main Floor
Primary Bedroom: 15.02 X 11.11 Level - Main Floor
Laundry Room: 5.1 X 6.1 Level - Main Floor
Local Schools
High School: Lincoln North Star
Middle School: Schoo
Elementary School: Kooser
School District: Lincoln Public Schools
Listed By / Shown By
Listed By
Agency Name: NP Dodge RE Sales Inc 148Dodge
Shown By
Agent Name: Jerry E. Williams
Agent Phone: (937) 478-7601
Agency Title: Wright Patt Realty

Estimate Your Payment
Estimated Payment
$ 1,391.60 per month $776.72 Principal & Interest $513.08 Property Tax $101.79 Homeowner's InsuranceChange Payment Information
Privacy Policy / DMCA Notice / ADA Accessibility


This site is hosted, designed and copyright
© 1994 - 2026 by
Delta Media Group, Inc. -- Patent Pending --
1601 Culbera Street | MLS# 22624907
This single family home located at 1601 Culbera Street, Lincoln, NE 68521 is currently listed for sale with an asking price of $349,000. This property was built in 2006 and has 4 bedrooms with 2230 sq. ft. Culbera Street is located in the Stone Bridge Creek subdivision within the Lincoln Public Schools school district. Search Stone Bridge Creek real estate on jwilliams.wright-patt.com today.