Jerry E. Williams

BEDS4
BATHS4 full 1 partial
SQUARE FEET6,423
MLS#967306
STATUSActive
PROPERTY TYPEResidential - Single Family
SUBDIVISIONThe Estates
SCHOOLBeavercreek
Property Description
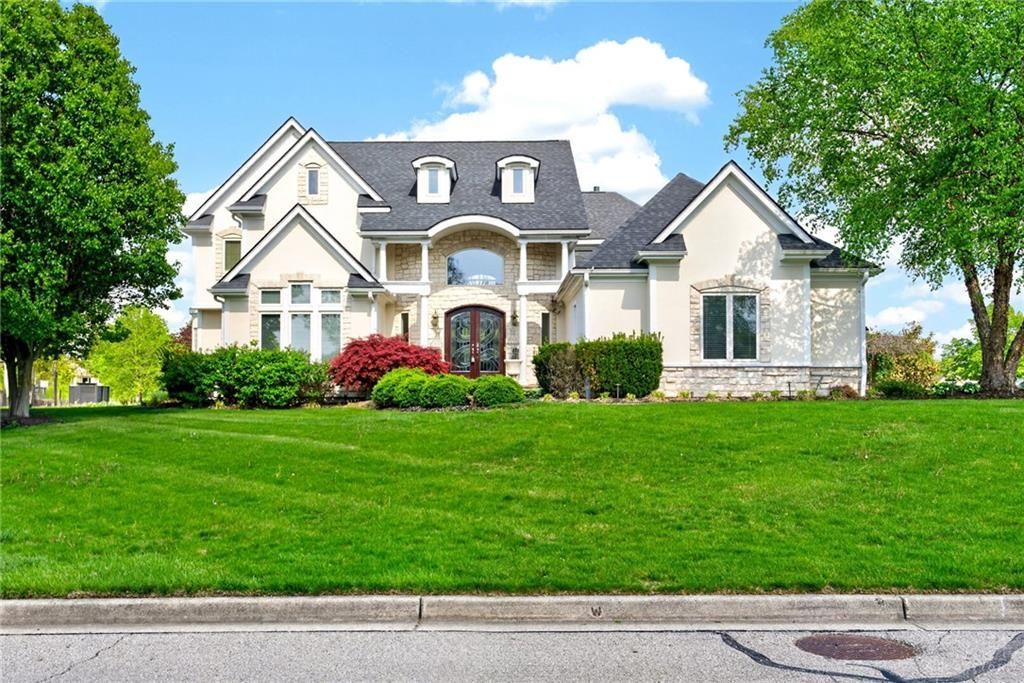
Welcome to 158 Signature Drive in Beavercreek Township, where luxury, craftsmanship, and stunning golf course views come together. This custom-built Gordon White home overlooks the 8th hole and offers beautiful views from nearly every room.Enter through mahogany leaded-glass doors into a dramatic circular foyer with sweeping double staircases, soaring ceilings, expansive windows, and rich cherry hardwood floors. The great room features custom built-ins and a gas fireplace and opens to a formal dining room with a double-sided fireplace and wet bar.The chef’s kitchen boasts granite countertops, Mouser cabinetry, stainless steel appliances, double ovens, gas cooktop, large island, and breakfast nook.The first-floor primary suite offers a spa-like bath with whirlpool tub, double shower, and oversized walk-in closet, along with a convenient first-floor study. Upstairs are three additional bedrooms, two full baths, and a bonus room over the garage.The finished lower level is perfect for entertaining with a media room, custom wood bar, full bath, and flexible living spaces.Outside, enjoy the expansive paver patio, waterfall pond, outdoor fireplace, and sweeping golf course views. A four-car garage completes this exceptional property.A truly distinctive home offering elegance, comfort, incredible entertaining spaces, and a spectacular setting.
Property Features
Property Type: Residential - Single Family
Cooling: Central
Fireplaces: 2
Heating: Forced Air, Humidifier, Natural Gas
Lot Size: 0.46 Acres
Stories: 2.0
Taxes: $16,698
Year Built: 2001
Feature Descriptions
Appliance Features: Cooktop, Dishwasher, Garbage Disposal, Refrigerator, Wall Oven
Basement Features: Finished
Days on Site: 19
Exterior: Brick, EFIS / Dryvit
Fireplace. Features: Gas, Glass Doors, Two
Garage Features: 4 or More
Lot Dimensions: 64' x 79' x 175' x 107' x 160'
Utilities: 220 Volt Outlet, Public Water
Room Sizes
Entry Room: 24 X 12 Level - Main
Great Room: 22 X 19 Level - Basement
Primary Bedroom: 17 X 16 Level - Main
Bedroom: 13 X 11 Level - Second
Media Room: 20 X 12 Level - Basement
Dining Room: 15 X 12 Level - Main
Dining Room: 15 X 12 Level - Main
Kitchen: 20 X 10 Level - Main
Utility Room: 10 X 10 Level - Main
Bedroom: 14 X 12 Level - Second
Other: 15 X 12 Level - Basement
Study/Office: 13 X 13 Level - Main
Breakfast Room: 11 X 10 Level - Main
Bedroom: 16 X 12 Level - Second
Bonus Room: 17 X 14 Level - Second
Rec Room: 15 X 15 Level - Basement
Local Schools
School District: Beavercreek
Listed By / Shown By
Listed By
Agency Name: Howard Hanna Real Estate Serv
Agency Phone: (937) 433-1776
Shown By
Agent Name: Jerry E. Williams
Agent Phone: (937) 478-7601
Agency Title: Wright Patt Realty

Estimate Your Payment
Estimated Payment
$ 3,908.73 per month $2,225.57 Principal & Interest $1,391.50 Property Tax $291.67 Homeowner's InsuranceChange Payment Information
Privacy Policy / DMCA Notice / ADA Accessibility


This site is hosted, designed and copyright
© 1994 - 2026 by
Delta Media Group, Inc. -- Patent Pending --
158 Signature Drive | MLS# 967306
This single family home located at 158 Signature Drive, Beavercreek Township, OH 45385 is currently listed for sale with an asking price of $1,000,000. This property was built in 2001 and has 4 bedrooms and 4 full and 1 partial baths with 6423 sq. ft. Signature Drive is located in the The Estates subdivision within the Beavercreek school district. Search The Estates real estate on jwilliams.wright-patt.com today.