Jerry E. Williams

BEDS3
BATHS2 full
SQUARE FEET1,328
MLS#970057
STATUSPending/Show for Backup
PROPERTY TYPEResidential - Single Family
SUBDIVISIONFarrington Place
SCHOOLKettering
Property Description
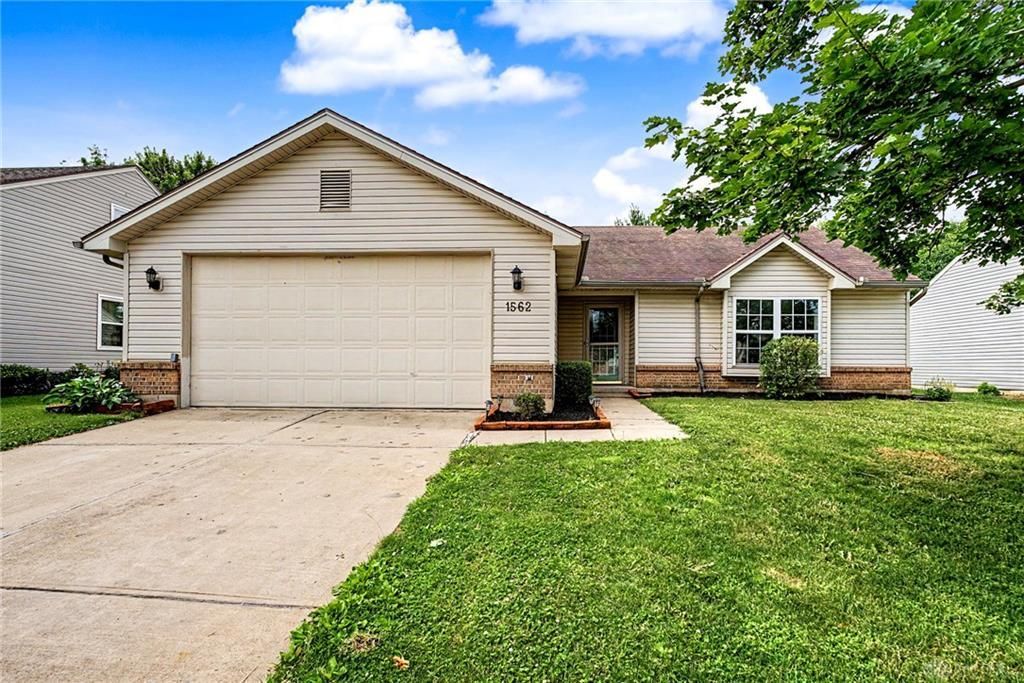
Adorable Open Floor Plan Ranch at Farrington Pl in Kettering ! You’ll Love the Spacious Kitchen with Stainless Appliancea & New LVP Floor That Opens Up to the Great Room Offering Vaulted Ceilings. A Split Bedroom Layout Features Two Bedrooms & a Full Bath/Guest Bath on One Side & the Large Owners Suite on the Other Offering En Suite Bath & Walk In Closet. The Backyard Offers Large Storage Shed & Kids Clubhouse That Can Stay if Desired. Oversized Two Car Attached Garage with Workshop Area & Pull Down Attic Storage. Other Major Notable Updates Include: New HVAC (2025), New Tankless Water Heater (2025), New Washer (Both Washer & Dryer Convey), New Front Window, & New Skylights. Just Minutes to The Greene, I-675 & I-75, WPAFB, & Plenty More Shopping, Dining, & Entertainment Options Nearby. Occupancy At Closing. Hurry !
Property Features
Property Type: Residential - Single Family
Cooling: Central
Garage: 2 car attached
Heating: Forced Air, Natural Gas
Lot Size: 0.17 Acres
Stories: 1.0
Taxes: $4,325
Year Built: 1998
Feature Descriptions
Appliance Features: Dishwasher, Dryer, Microwave, Range, Refrigerator, Washer, Water Softener
Basement Features: Slab
Days on Site: 29
Exterior: Vinyl
Garage Features: 2 Car, Attached
Lot Dimensions: .12 acres
Utilities: Natural Gas, Public Water
Room Sizes
Bedroom: 12 X 12 Level - Main
Bedroom: 11 X 11 Level - Main
Primary Bedroom: 19 X 11 Level - Main
Great Room: 17 X 15 Level - Main
Kitchen: 13 X 15 Level - Main
Laundry: 7 X 5 Level - Main
Entry Room: 6 X 3 Level - Main
Local Schools
School District: Kettering
Listed By / Shown By
Listed By
Agency Name: Reign Realty
Agency Phone: (513) 907-4429
Shown By
Agent Name: Jerry E. Williams
Agent Phone: (937) 478-7601
Agency Title: Wright Patt Realty

Estimate Your Payment
Estimated Payment
$ 1,014.65 per month $578.42 Principal & Interest $360.42 Property Tax $75.80 Homeowner's InsuranceChange Payment Information
Privacy Policy / DMCA Notice / ADA Accessibility


This site is hosted, designed and copyright
© 1994 - 2026 by
Delta Media Group, Inc. -- Patent Pending --
1562 Farrington Drive | MLS# 970057
This single family home located at 1562 Farrington Drive, Kettering, OH 45420 is currently listed for sale with an asking price of $259,900. This property was built in 1998 and has 3 bedrooms and 2 full baths with 1328 sq. ft. Farrington Drive is located in the Farrington Place subdivision within the Kettering school district. Search Farrington Place real estate on jwilliams.wright-patt.com today.