Jerry E. Williams

BEDS4
BATHS3 full 1 partial
SQUARE FEET2,428
MLS#962974
STATUSPending
PROPERTY TYPEResidential - Single Family
SUBDIVISIONBlack Oak Estates
SCHOOLCenterville
Property Description
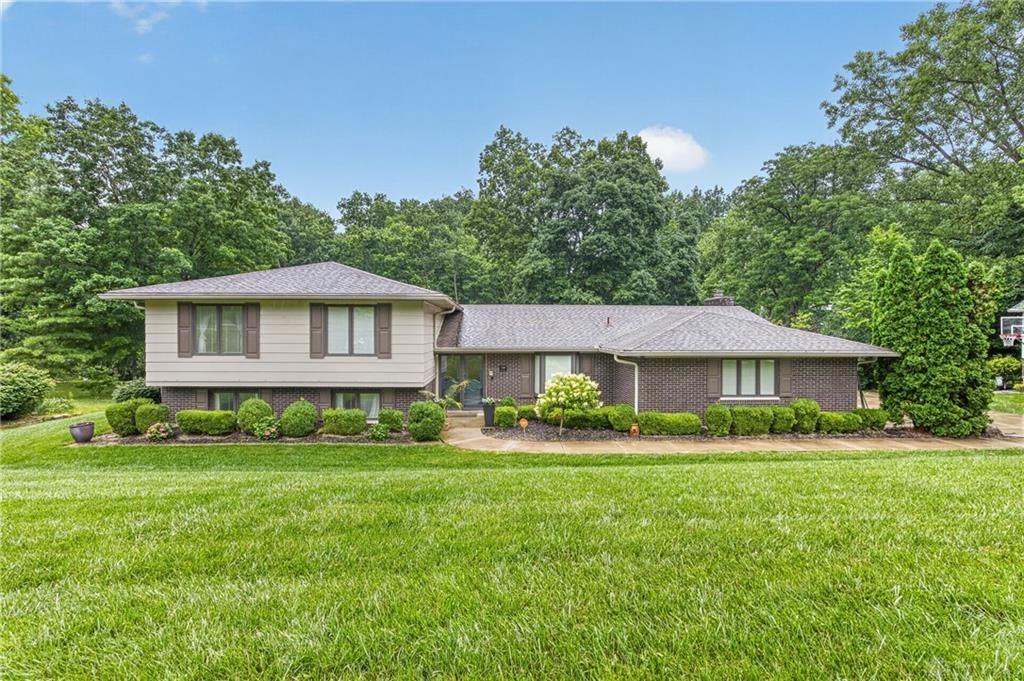
Welcome home to this spacious 4-bedroom, 3.5-bath residence nestled in an established subdivision with mature trees, situated on a beautiful nearly 3/4-acre park-like lot. This well-maintained home offers a fantastic floor plan with great flow, perfect for both everyday living and entertaining. The kitchen features granite countertops and ample workspace. Recent updates include the primary suite and lower-level bedroom, along with newer furnace, air conditioning, and roof for added peace of mind.The primary suite is a true retreat, complete with a private walkout deck and an ensuite bath featuring dual vanities and a walk-in shower. The finished lower level offers a large recreation room, an additional bedroom, and a full bath—ideal for guests, a home office, or multi-generational living.Step outside to enjoy the peaceful, park-like backyard with a patio, fire pit, and a wooded backdrop that provides privacy and a serene setting. This home combines space, comfort, and thoughtful updates in a picturesque neighborhood you'll love to call home.
Property Features
Property Type: Residential - Single Family
Basement: Yes
Cooling: Central
Garage: 2
Heating: Forced Air
Lot Size: 0.74 Acres
Taxes: $6,768
Year Built: 1970
Feature Descriptions
Basement Features: Finished, Full
Days on Site: 19
Exterior: Brick, Cement / Fiber Board
Garage Features: 2 Car
Lot Dimensions: 123x217x149x264
Room Sizes
E X ercise Room: 14 X 25 Level - Lower Level
Utility Room: 11 X 11 Level - Lower Level
Bedroom: 25 X 10 Level - Lower Level
Entry Room: 6 X 10 Level - Main
Living Room: 21 X 19 Level - Main
Dining Room: 22 X 18 Level - Main
Eat In Kitchen: 14 X 16 Level - Main
Primary Bedroom: 13 X 21 Level - Second
Bedroom: 13 X 17 Level - Second
Bedroom: 11 X 12 Level - Second
Local Schools
School District: Centerville
Listed By / Shown By
Listed By
Agency Name: Real Link
Agency Phone: (513) 204-0131
Shown By
Agent Name: Jerry E. Williams
Agent Phone: (937) 478-7601
Agency Title: Wright Patt Realty

Estimate Your Payment
Estimated Payment
$ 1,608.65 per month $923.61 Principal & Interest $564.00 Property Tax $121.04 Homeowner's InsuranceChange Payment Information
Privacy Policy / DMCA Notice / ADA Accessibility


This site is hosted, designed and copyright
© 1994 - 2026 by
Delta Media Group, Inc. -- Patent Pending --
1480 Ambridge Road | MLS# 962974
This single family home located at 1480 Ambridge Road, Washington Township, OH 45459 is currently listed for sale with an asking price of $415,000. This property was built in 1970 and has 4 bedrooms and 3 full and 1 partial baths with 2428 sq. ft. Ambridge Road is located in the Black Oak Estates subdivision within the Centerville school district. Search Black Oak Estates real estate on jwilliams.wright-patt.com today.