Jerry E. Williams

BEDS4
BATHS3 full
SQUARE FEET3,808
MLS#968669
STATUSActive
PROPERTY TYPEResidential - Single Family
SUBDIVISIONTroy
SCHOOLTroy
Property Description
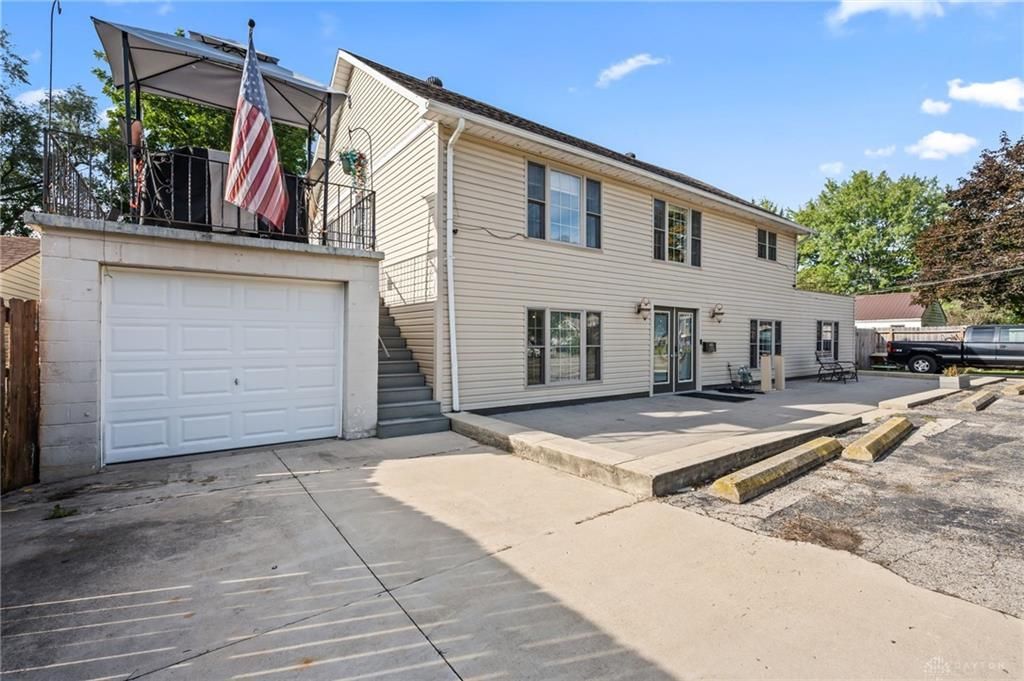
Live upstairs. Earn downstairs. This mixed use property gives you both. Upstairs is a real home, 2 spacious bedrooms, full baths, a jetted tub, vaulted ceilings, and a cute remodeled kitchen with new laminate counters (2026), new drop in workstation sink (2026), new pantry cabinet (2026). Downstairs is open canvas retail space, zoned B-1. Boutique, studio, office, whatever you want to build. You get your own 17 car parking lot out front, rare for this type of spot. 1.5 car attached garage plus a 1 car detached garage. A mimosa tree greets you at the door. Out back is private, fenced, no neighbors behind you. Above ground salt water pool with a custom deck built around it. 3,808 square feet, almost half an acre. Roof was replaced in 2020 and luxury vinyl flooring with quiet walk underlayment completed in 2026. Possible business ideas include, boutique, gift shop, hair salon, barbershop, insurance office, accounting office, attorney office, photography studio, medical office, pet supply store, etc.
Property Features
Property Type: Residential - Single Family
Cooling: Central
Fenced: Yes
Garage: 2 car attached
Heating: Forced Air, Natural Gas
Lot Size: 0.42 Acres
Stories: 2.0
Taxes: $3,603
Year Built: 1955
Feature Descriptions
Appliance Features: Dishwasher, Dryer, Garbage Disposal, Microwave, Range, Refrigerator
Basement Features: Slab
Days on Site: 48
Exterior: Cement / Fiber Board, Frame, Shingle, Vinyl, Wood
Garage Features: 2 Car, Attached, Detached
Lot Dimensions: 93x226
Outside Features: Above Ground Pool, Deck, Fence, Patio
Utilities: 220 Volt Outlet, Natural Gas, Public Water, Sanitary Sewer
Room Sizes
Bedroom: 11 X 12 Level - Main
Bedroom: 27 X 15 Level - Main
Bedroom: 10 X 12 Level - Second
Bedroom: 13 X 14 Level - Second
Bonus Room: 14 X 26 Level - Main
Dining Room: 11 X 16 Level - Second
Eat In Kitchen: 20 X 25 Level - Main
Entry Room: 10 X 14 Level - Main
Family Room: 12 X 12 Level - Second
Kitchen: 15 X 12 Level - Second
Laundry: 5 X 3 Level - Second
Living Room: 13 X 15 Level - Main
Utility Room: 9 X 8 Level - Main
Local Schools
School District: Troy
Listed By / Shown By
Listed By
Agency Name: Keller Williams Home Town Rlty
Agency Phone: (937) 890-9111
Shown By
Agent Name: Jerry E. Williams
Agent Phone: (937) 478-7601
Agency Title: Wright Patt Realty

Estimate Your Payment
Estimated Payment
$ 1,130.69 per month $734.21 Principal & Interest $300.25 Property Tax $96.22 Homeowner's InsuranceChange Payment Information
Privacy Policy / DMCA Notice / ADA Accessibility


This site is hosted, designed and copyright
© 1994 - 2026 by
Delta Media Group, Inc. -- Patent Pending --
1396 Mckaig Avenue | MLS# 968669
This single family home located at 1396 Mckaig Avenue, Troy, OH 45373 is currently listed for sale with an asking price of $329,900. This property was built in 1955 and has 4 bedrooms and 3 full baths with 3808 sq. ft. Mckaig Avenue is located in the Troy subdivision within the Troy school district. Search Troy real estate on jwilliams.wright-patt.com today.