Jerry E. Williams

BEDS4
BATHS2 full
SQUARE FEET2,440
MLS#967209
STATUSActive
PROPERTY TYPEResidential - Single Family
SUBDIVISIONOak Grove
SCHOOLBeavercreek
Property Description
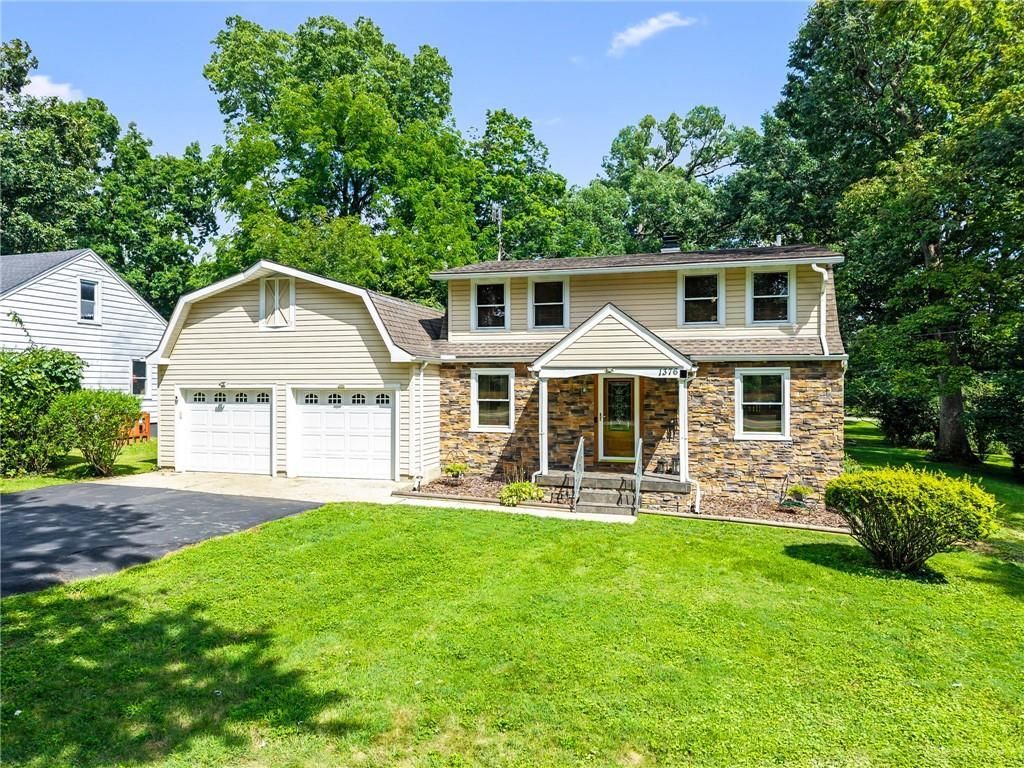
I'm GORGEOUS! Solid Hardwood floors run throughout this well-appointed two-story home, presenting a clean and well-maintained living area. Newer HVAC, Pella windows, 6-panel solid core doors, updated bathrooms, and a bright and airy updated kitchen. The first-floor den could easily be used as a bedroom and the matching door is in the floored attic. The lower-level bath includes a jetted soaking tub and a separate shower. Sewer line to the street replaced in 2026; municipal water is available at the street. Stacked stone front exterior, vinyl siding, and waterproofed basement with a transferable warranty have all been completed recently. This property offers over 2,000 square feet of finished living area with ample storage in the unfinished basement, floored attic, and the oversized 2-car garage. All appliances will convey, including the washer and dryer. Situated on a 0.4-acre lot, the home offers an inviting setting with mature trees and a central location in the Beavercreek community. Near schools, shopping/restaurants, employment areas, and WPAFB! This residence combines updated functional features with a serene atmosphere. CLEAN, LOVED, AND WELL MAINTAINED by the current owner since 1967...all ready for your new family!
Property Features
Property Type: Residential - Single Family
Basement: Yes
Cooling: Central
Fenced: Yes
Fireplaces: 1
Garage: 2
Heating: Forced Air, Natural Gas
Lot Size: 0.40 Acres
Stories: 2.0
Taxes: $4,168
Year Built: 1941
Feature Descriptions
Appliance Features: Dishwasher, Dryer, Microwave, Range, Refrigerator, Washer, Water Softener
Basement Features: Full, Semi-Finished
Days on Site: 68
Exterior: Stone, Vinyl
Fireplace. Features: Gas, One
Garage Features: 2 Car, Opener, Overhead Storage, Storage
Lot Dimensions: 100 x 175
Outside Features: Deck, Fence, Porch
Utilities: 220 Volt Outlet, Natural Gas, Private Water, Sanitary Sewer, Well
Room Sizes
Living Room: 14 X 16 Level - Main
Kitchen: 14 X 10 Level - Main
Dining Room: 10 X 10 Level - Main
Bedroom: 10 X 9 Level - Main
Primary Bedroom: 15 X 11 Level - Second
Bedroom: 11 X 9 Level - Second
Bedroom: 11 X 9 Level - Second
Study/Office: 10 X 8 Level - Second
Family Room: 20 X 12 Level - Basement
Local Schools
School District: Beavercreek
Listed By / Shown By
Listed By
Agency Name: Keller Williams Community Part
Agency Phone: (937) 530-4904
Shown By
Agent Name: Jerry E. Williams
Agent Phone: (937) 478-7601
Agency Title: Wright Patt Realty

Estimate Your Payment
Estimated Payment
$ 1,089.92 per month $656.54 Principal & Interest $347.33 Property Tax $86.04 Homeowner's InsuranceChange Payment Information
Privacy Policy / DMCA Notice / ADA Accessibility


This site is hosted, designed and copyright
© 1994 - 2026 by
Delta Media Group, Inc. -- Patent Pending --
1376 Hanes Road | MLS# 967209
This single family home located at 1376 Hanes Road, Beavercreek, OH 45434 is currently listed for sale with an asking price of $295,000. This property was built in 1941 and has 4 bedrooms and 2 full baths with 2440 sq. ft. Hanes Road is located in the Oak Grove subdivision within the Beavercreek school district. Search Oak Grove real estate on jwilliams.wright-patt.com today.