Jerry E. Williams

BEDS4
BATHS2 full
SQUARE FEET2,507
MLS#956828
STATUSActive
PROPERTY TYPEResidential - Single Family
SUBDIVISIONLiberty Hill-Stonehill Village Sec
SCHOOLBeavercreek
Property Description
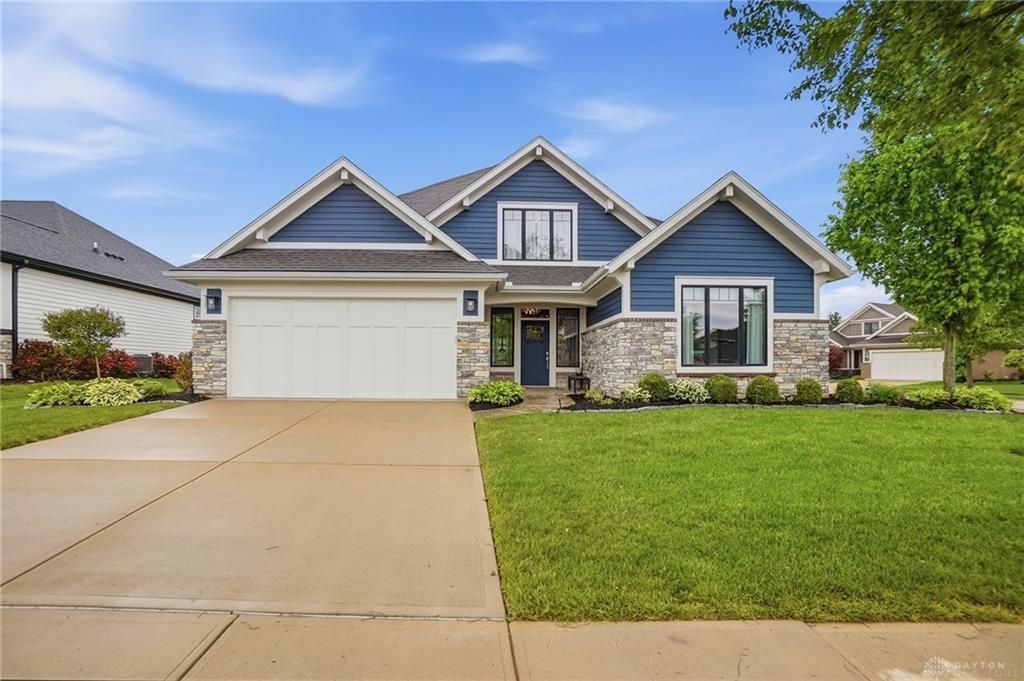
Custom-built luxury home by G.A. White showcasing exceptional craftsmanship and upscale finishes throughout. The exterior impresses with a stone front and full brick wrap, stamped concrete porch and sidewalk, and a covered entry with tongue-and-groove ceiling. Inside, high ceilings and hard surface flooring span the main level, anchored by a striking living room featuring a contemporary coffered ceiling and floor-to-ceiling linear gas fireplace. The designer kitchen offers a massive granite island with bar seating and pendant lighting, Homecrest soft-close cabinetry with dovetail construction, beveled subway tile backsplash, stainless farmhouse sink, gas range, and a walk-in pantry with wood shelving. Oversize Andersen wood casement windows flood the home with natural light. The owner’s suite delivers a true retreat with tray ceiling, expansive ensuite featuring heated ceramic floors, double sink granite vanity, curbless walk-in shower with built-in seat, and a 9x9 walk-in closet. The hall bath is equally refined with quartz vanity, 18 inch ceramic tile flooring, and tiled shower with listello detail. Upstairs, a private bedroom suite with a sitting area and a large dedicated storage room offers flexible living space. Additional highlights include a well-appointed laundry room with granite counters, utility sink, and abundant cabinetry, plus all appliances conveying—including washer and dryer. Outdoor living is elevated with a screened patio, stamped concrete, and custom paver hardscaping complete with built-in firepit and water feature. A gas line to the patio supports endless grilling. Additional features include rounded drywall corners, irrigation system, water softener, humidifier, and a Bryant gas furnace. The garage includes an insulated overhead door, a convenient service door and water spigot. Located in desirable Stonehill Village near shopping, dining, and commuter routes.
Property Features
Property Type: Residential - Single Family
Cooling: Central
Fireplaces: 1
Garage: 2 car attached
Heating: Forced Air, Natural Gas
Lot Size: 0.33 Acres
Stories: 2.0
Taxes: $8,295
Year Built: 2016
Feature Descriptions
Appliance Features: Dishwasher, Dryer, Range, Refrigerator, Washer, Water Softener
Basement Features: Slab
Days on Site: 75
Exterior: Brick, Cement / Fiber Board, Stone
Fireplace. Features: Gas, One
Garage Features: 2 Car, Attached, Opener
Lot Dimensions: 80x179x152x67
Outside Features: Lawn Sprinkler, Patio, Porch, Walking Trails
Utilities: 220 Volt Outlet, Public Water, Natural Gas, Sanitary Sewer
Room Sizes
Entry Room: 12 X 9 Level - Main
Primary Bedroom: 16 X 13 Level - Main
Bedroom: 14 X 11 Level - Main
Bedroom: 14 X 11 Level - Main
Living Room: 25 X 18 Level - Main
Kitchen: 15 X 9 Level - Main
Dining Room: 15 X 10 Level - Main
Screened Patio: 15 X 7 Level - Main
Laundry: 10 X 6 Level - Main
Bedroom: 16 X 12 Level - Second
Study/Office: 11 X 10 Level - Second
Utility Room: 19 X 9 Level - Second
Local Schools
School District: Beavercreek
Listed By / Shown By
Listed By
Agency Name: Coldwell Banker Heritage
Agency Phone: (937) 434-7600
Shown By
Agent Name: Jerry E. Williams
Agent Phone: (937) 478-7601
Agency Title: Wright Patt Realty

Estimate Your Payment
Estimated Payment
$ 2,048.04 per month $1,199.58 Principal & Interest $691.25 Property Tax $157.21 Homeowner's InsuranceChange Payment Information
Privacy Policy / DMCA Notice / ADA Accessibility


This site is hosted, designed and copyright
© 1994 - 2026 by
Delta Media Group, Inc. -- Patent Pending --
1374 Highland Lane | MLS# 956828
This single family home located at 1374 Highland Lane, Beavercreek Township, OH 45385 is currently listed for sale with an asking price of $539,000. This property was built in 2016 and has 4 bedrooms and 2 full baths with 2507 sq. ft. Highland Lane is located in the Liberty Hill-Stonehill Village Sec subdivision within the Beavercreek school district. Search Liberty Hill-Stonehill Village Sec real estate on jwilliams.wright-patt.com today.