Jerry E. Williams

BEDS3
BATHS2 full
SQUARE FEET1,944
MLS#5243454
STATUSActive
PROPERTY TYPEResidential - Condominium
SUBDIVISIONScenic View Condo
SCHOOLCloverleaf Local
Property Description
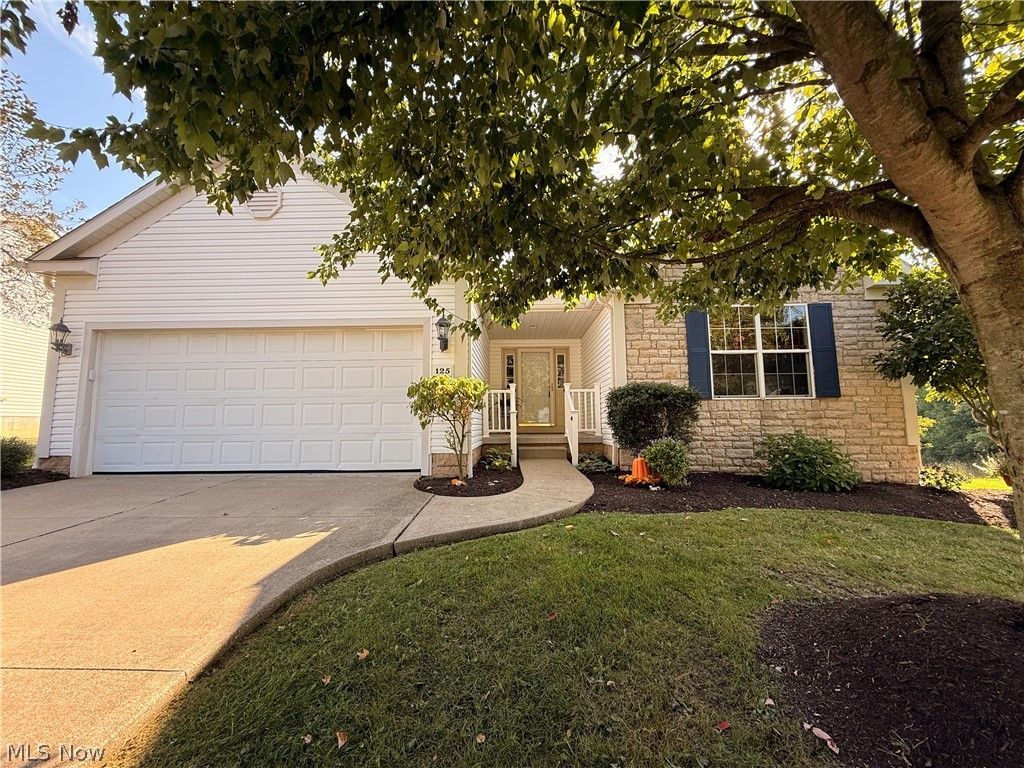
Welcome to 125 Pondview Circle, a sprawling 1,944 sq ft ranch condo situated on a peaceful cul-de-sac with a newly leveled front sidewalk leading up to the porch. This home features the largest floor plan in the development and opens with a ceramic tile foyer leading into a light-filled interior with durable luxury vinyl tile flooring throughout, installed within the last six years. At the center of the home is an oversized great room anchored by a gas fireplace, including into a formal dining area with tray ceiling. The eat-in kitchen comes fully equipped with a refrigerator, dishwasher, stove, and microwave, complemented by a dinette area, breakfast bar, and walk-in pantry. Just off the kitchen, a dedicated laundry room includes a custom tub sink, connecting to the spacious 2-car garage. The primary owner's suite features a private full bathroom complete with a dual-sink vanity, step-in shower, and a walk-in closet. Two additional generous bedrooms share a second full bathroom, which has been updated with a new tub/shower combination. Two hall closets, a foyer closet and large closet in the kitchen area provide abundant main-level storage. Out back, enjoy quiet mornings on the deck overlooking a peaceful, scenic pasture view. Home features a newer hot water heater, a radon mitigation unit, and a clean, full basement that offers immense potential for future custom finishing while reserving ample space for storage. Hurry in!
Property Features
Property Type: Residential - Condominium
Basement: Full, Unfinished, Sump Pump
Basement: Yes
Cooling: Central Air, Ceiling Fan(s)
Fireplaces: 1
Garage: 2 car attached
Heating: Forced Air, Fireplace(s)
Home Style: Ranch
Lot Size: 0.06 Acres
Roof Type: Asphalt, Fiberglass
Stories: 1.0
Taxes: $2,420
Year Built: 2007
Amenities
Breakfast Bar
Ceiling Fan(s)
Entrance Foyer
Eat-in Kitchen
Open Floorplan
Pantry
Walk-In Closet(s)
Feature Descriptions
Appliances: Dryer, Dishwasher, Disposal, Microwave, Range, Refrigerator, Washer
Days on Site: 4
Exterior: Stone Veneer, Vinyl Siding
Fireplace: Gas
HOA: Yes
HOA Fee: 115/ Monthly
Laundry: Laundry Room
Lot: Cul-De-Sac
Parcel#: 011-30A-10-010
Parking: Attached, Concrete, Driveway, Electricity, Garage
Patio/Porch: Covered, Deck
Pets Allowed: Yes
Security: Smoke Detector(s)
Sewer: Public Sewer
Water: Public
Room Sizes
Primary Bedroom: 14 x 12 Level - First
Laundry: 10 x 6 Level - First
Eat-in Kitchen: 24 x 22 Level - First
Great Room: 16 x 15 Level - First
Bathroom: N D x N D Level - First
Bedroom: 11 x 10 Level - First
Bedroom: 11 x 12 Level - First
Primary Bathroom: N D x N D Level - First
Other: N D x N D Level - First
Entry/ Foyer: 10 x 8 Level - First
Local Schools
School District: Cloverleaf Local
Listed By / Shown By
Listed By
Agency Name: M. C. Real Estate
Agency Contact: jessica@mcrealestateohio.com, 330-760-0438
Shown By
Agent Name: Jerry E. Williams
Agent Phone: (937) 478-7601
Agency Title: Wright Patt Realty

Estimate Your Payment
Estimated Payment
$ 1,006.93 per month $711.96 Principal & Interest $201.67 Property Tax $93.30 Homeowner's InsuranceChange Payment Information
Privacy Policy / DMCA Notice / ADA Accessibility


This site is hosted, designed and copyright
© 1994 - 2026 by
Delta Media Group, Inc. -- Patent Pending --
125 Pondview Circle | MLS# 5243454
This condo located at 125 Pondview Circle, Rittman, OH 44270 is currently listed for sale with an asking price of $319,900. This property was built in 2007 and has 3 bedrooms and 2 full baths with 1944 sq. ft. Pondview Circle is located in the Scenic View Condo subdivision within the Cloverleaf Local school district. Search Scenic View Condo real estate on jwilliams.wright-patt.com today.