Jerry E. Williams

BEDS2
BATHS2 full 1 partial
SQUARE FEET1,649
MLS#964244
STATUSActive
PROPERTY TYPEResidential - Condominium
SUBDIVISIONParkside Row Twnhms3
SCHOOLSpringboro
Property Description
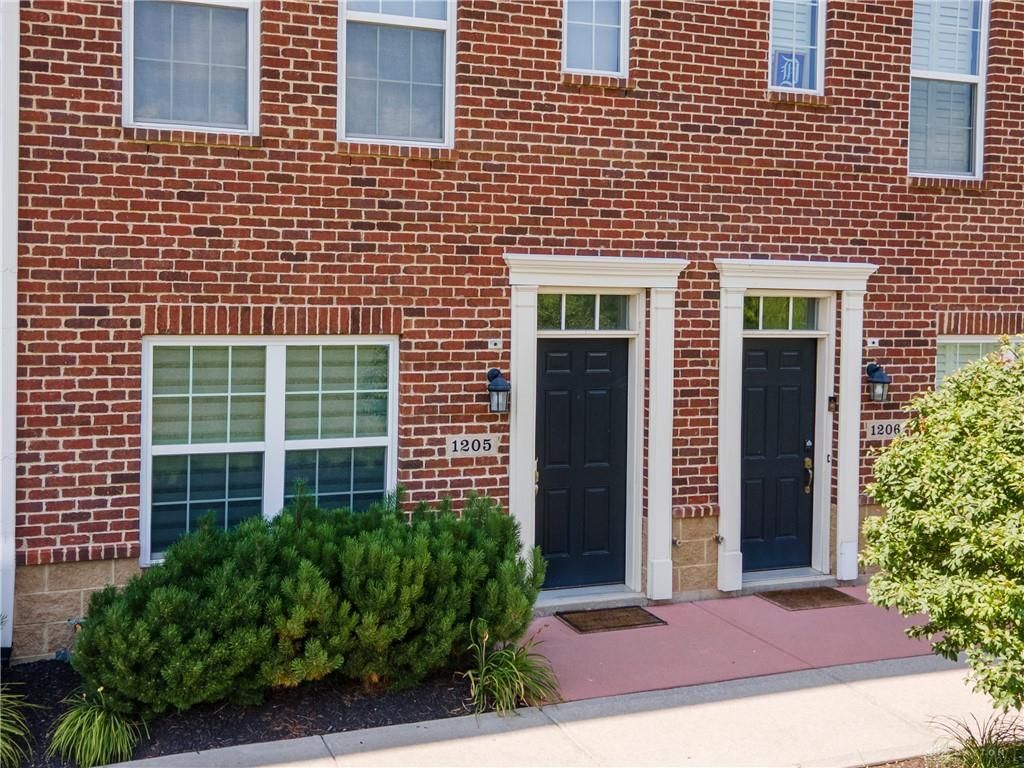
One of the larger floor plans in the community, this beautifully maintained three-story, two-bedroom condo offers 1,696 square feet of modern, open-concept living filled with natural light. The spacious second floor features a bright living room with a cozy fireplace, convenient half bath, pantry, and an open kitchen and dining area that opens to a private deck overlooking a peaceful pond with a fountain—enjoy tranquil views with no buildings behind you! Additional highlights include surround sound on the second and third levels, adding to the home's comfort and entertainment appeal. Ideally located just minutes from shopping, restaurants, and major highways, this move-in-ready home offers the perfect blend of style, space, and convenience.
Property Features
Property Type: Residential - Condominium
Cooling: Central
Fireplaces: 1
Garage: 1 car attached
Heating: Forced Air, Natural Gas
Lot Size: 0.03 Acres
Stories: 3.0
Taxes: $3,864
Year Built: 2019
Feature Descriptions
Appliance Features: Dishwasher, Dryer, Garbage Disposal, Microwave, Range, Refrigerator, Washer, Water Softener
Basement Features: Slab
Days on Site: 1
Exterior: Brick, Other
Fireplace. Features: Gas, One
Garage Features: 1 Car, Attached, Opener
Lot Dimensions: condo
Outside Features: Cable TV, Deck
Utilities: 220 Volt Outlet, Natural Gas, Public Water, Sanitary Sewer
Room Sizes
Entry Room: 7 X 5 Level - Main
Dining Room: 12 X 8 Level - Second
Kitchen: 16 X 12 Level - Main
Family Room: 19 X 12 Level - Second
Bedroom: 16 X 10 Level - Third
Bedroom: 12 X 10 Level - Third
Utility Room: 6 X 6 Level - Third
Great Room: 13 X 12 Level - Second
Local Schools
School District: Springboro
Listed By / Shown By
Listed By
Agency Name: Keller Williams Home Town Rlty
Agency Phone: (937) 890-9111
Shown By
Agent Name: Jerry E. Williams
Agent Phone: (937) 478-7601
Agency Title: Wright Patt Realty

Estimate Your Payment
Estimated Payment
$ 1,133.81 per month $717.75 Principal & Interest $322.00 Property Tax $94.06 Homeowner's InsuranceChange Payment Information
Privacy Policy / DMCA Notice / ADA Accessibility


This site is hosted, designed and copyright
© 1994 - 2026 by
Delta Media Group, Inc. -- Patent Pending --
1205 Parklake Row | MLS# 964244
This condo located at 1205 Parklake Row, Springboro, OH 45066 is currently listed for sale with an asking price of $322,500. This property was built in 2019 and has 2 bedrooms and 2 full and 1 partial baths with 1649 sq. ft. Parklake Row is located in the Parkside Row Twnhms3 subdivision within the Springboro school district. Search Parkside Row Twnhms3 real estate on jwilliams.wright-patt.com today.