Jerry E. Williams

BEDS3
BATHS3 full 1 partial
SQUARE FEET1,947
MLS#968352
STATUSActive
PROPERTY TYPEResidential - Single Family
SUBDIVISIONCity-Oakwood
SCHOOLOakwood
Property Description
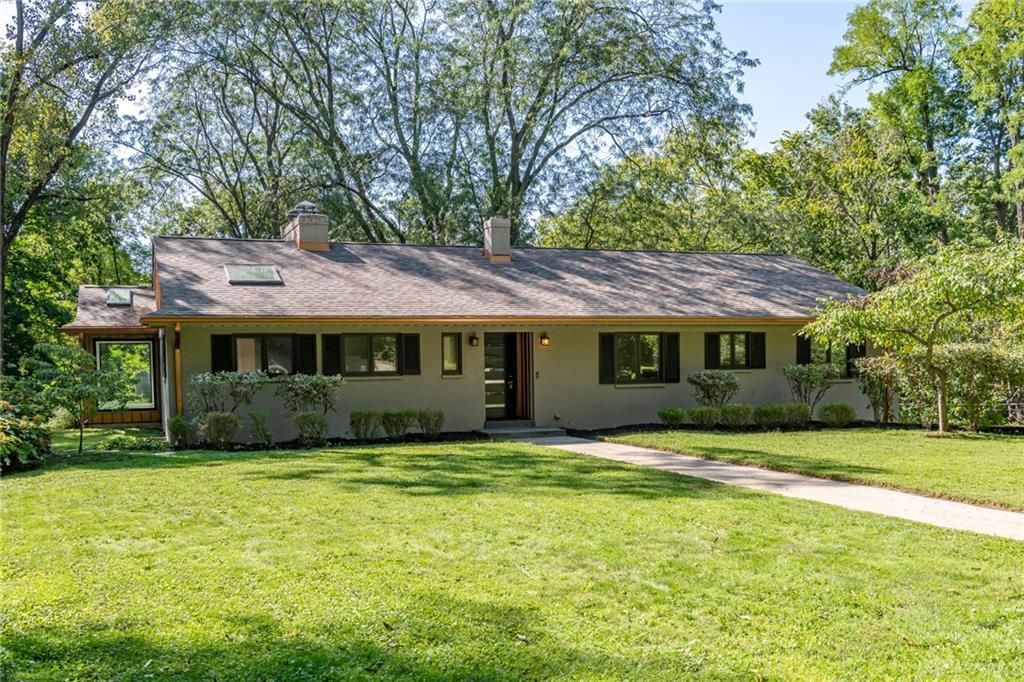
Experience the perfect blend of mid-century modern architecture and expansive, private living in this highly sought-after West Oakwood retreat. Situated on nearly an acre at the end of a private lane off a cobblestone avenue, this home offers a tranquil escape with stunning views from every room. The thoughtfully designed circular floor plan creates an effortless flow for both daily life and large-scale entertaining. The heart of the home is a light-filled kitchen ffeaturing vaulted ceilings, a skylight, custom cabinetry, leathered luxury granite, and new double ovens. The spacious dining room blends seamlessly into s sun-drenched sunroom, while the expansive living room-anchored by a handsome brickfireplace-opens to an outdoor balcony providing the perfect setting for unwinding amidsts the lush grounds. The main level primary en suite is a private sanctuary with a seperate shower and tub. Two additional bedrooms are connected by a convenient Jack-and-Jill bathroom. The walk-out lower level offers incredible versatility, functioning as a complete apartment-style suite with its own full kitchen and bathroom-ideal for multigenerational living, guests, or a home office, The level features impressive Marvin multi-sliding doors that open to the expansive yard and patio. With a fully updated exterior (including a new roof, siding, gutters, fascia, and soffit) a three-car garage, and ample additional parking; this property is as practical as it is beautiful. Don't miss this rare opportunity to own a private, versatile home in one of Oakwood's most desirable locations.
Property Features
Property Type: Residential - Single Family
Basement: Yes
Cooling: Central
Fireplaces: 2
Garage: 3
Heating: Hot Water/Steam
Lot Size: 0.92 Acres
Stories: 1.0
Taxes: $15,989
Year Built: 1956
Feature Descriptions
Appliance Features: Cooktop, Dishwasher, Refrigerator
Basement Features: Finished, Full, Walkout
Days on Site: 2
Exterior: Brick
Fireplace. Features: Two Sided
Garage Features: 3 Car, Built In, Storage
Lot Dimensions: Irregular
Outside Features: Patio
Utilities: 220 Volt Outlet, Public Water, Sanitary Sewer
Room Sizes
Entry Room: 10 X 4 Level - Main
Living Room: 21 X 14 Level - Main
Kitchen: 16 X 16 Level - Main
Dining Room: 13 X 11 Level - Main
Primary Bedroom: 16 X 13 Level - Main
Bedroom: 12 X 12 Level - Main
Bedroom: 12 X 12 Level - Main
Family Room: 22 X 19 Level - Lower Level
Utility Room: 25 X 12 Level - Lower Level
Kitchen: 13 X 9 Level - Lower Level
Bonus Room: 17 X 9 Level - Lower Level
Local Schools
School District: Oakwood
Listed By / Shown By
Listed By
Agency Name: RE/MAX Victory + Affiliates
Agency Phone: (937) 458-0385
Shown By
Agent Name: Jerry E. Williams
Agent Phone: (937) 478-7601
Agency Title: Wright Patt Realty

Estimate Your Payment
Estimated Payment
$ 2,842.50 per month $1,335.12 Principal & Interest $1,332.42 Property Tax $174.97 Homeowner's InsuranceChange Payment Information
Privacy Policy / DMCA Notice / ADA Accessibility


This site is hosted, designed and copyright
© 1994 - 2026 by
Delta Media Group, Inc. -- Patent Pending --
1200 Oakwood Avenue | MLS# 968352
This single family home located at 1200 Oakwood Avenue, Oakwood, OH 45419 is currently listed for sale with an asking price of $599,900. This property was built in 1956 and has 3 bedrooms and 3 full and 1 partial baths with 1947 sq. ft. Oakwood Avenue is located in the City-Oakwood subdivision within the Oakwood school district. Search City-Oakwood real estate on jwilliams.wright-patt.com today.