Jerry E. Williams

BEDS3
BATHS1 full 1 partial
SQUARE FEET1,640
MLS#968116
STATUSActive
PROPERTY TYPEResidential - Single Family
SUBDIVISIONBlounts Add
SCHOOLSpringfield
Property Description
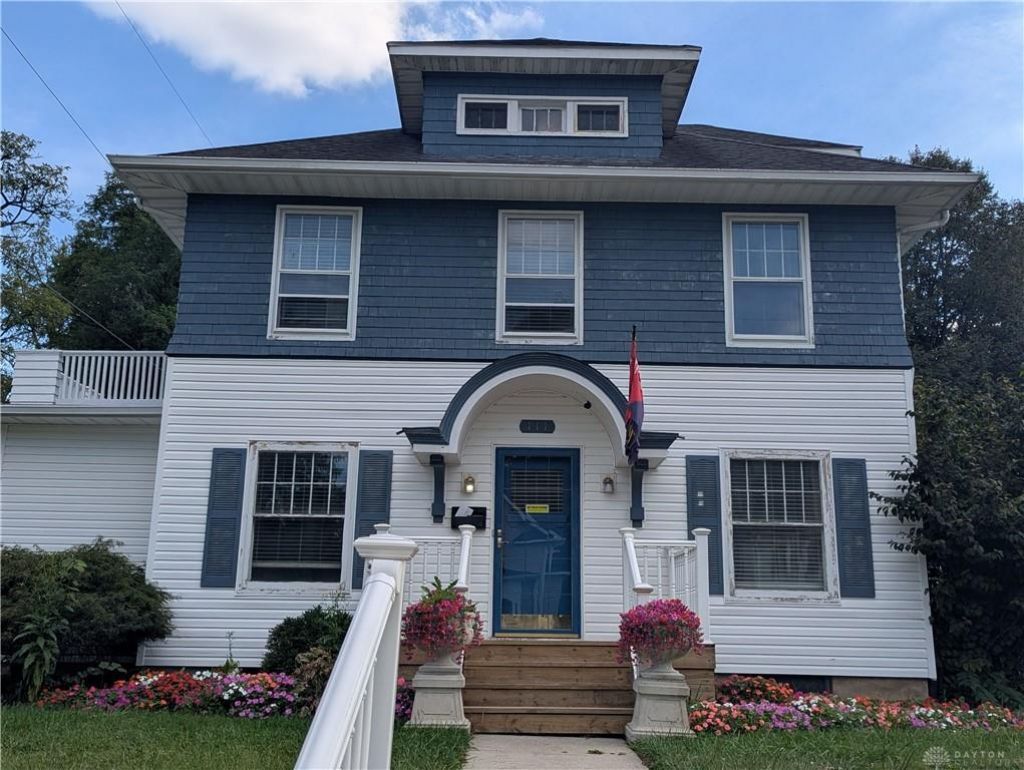
The charm is still there amongst the updates on this 3 bedroom, 1.5 bath home with a full Basement and Attic that could both be finished for additional space plus a detached garage. The awesome back yard is perfect for entertaining; Deck, Beautiful Fiberglass In-Ground Pool, Hot Tub and fully Fenced! Other fantastic features include; some hardwood floors, decorative fireplace, master bedroom with 2 closets and a door to a second floor outdoor sitting area (new roof in 2026, just needs carpet), lots of closets, breakfast nook, kitchen appliances, washer & dryer. Per the previous owners; 2011 – Lennox Furnace with UV Air Cleaner & AC, 2024 – Water Heater, 2015 - Pool Pump Motor, and several other updates since 2015. Not much to do on this one…schedule your private showing today!
Property Features
Property Type: Residential - Single Family
Basement: Yes
Cooling: Central
Fenced: Yes
Fireplaces: 1
Garage: 1
Heating: Forced Air, Natural Gas
Lot Size: 0.17 Acres
Stories: 2.0
Taxes: $2,806
Year Built: 1918
Feature Descriptions
Appliance Features: Dishwasher, Dryer, Range, Refrigerator, Washer
Basement Features: Full, Other
Exterior: Cedar, Vinyl
Fireplace. Features: Inoperable, One
Garage Features: 1 Car, Detached, Opener
Lot Dimensions: 50 X 150
Outside Features: Deck, Fence, Inground Pool, Porch
Utilities: Natural Gas, Public Water, Sanitary Sewer
Room Sizes
Living Room: 26 X 13 Level - Main
Dining Room: 13 X 11 Level - Main
Kitchen: 11 X 11 Level - Main
Breakfast Room: 6 X 5 Level - Main
Bedroom: 15 X 11 Level - Second
Bedroom: 15 X 11 Level - Second
Bedroom: 10 X 8 Level - Second
Study/Office: 14 X 7 Level - Main
Local Schools
School District: Springfield
Listed By / Shown By
Listed By
Agency Name: Lagonda Creek Real Estate LLC
Agency Phone: (937) 342-9995
Shown By
Agent Name: Jerry E. Williams
Agent Phone: (937) 478-7601
Agency Title: Wright Patt Realty

Estimate Your Payment
Estimated Payment
$ 737.03 per month $444.89 Principal & Interest $233.83 Property Tax $58.30 Homeowner's InsuranceChange Payment Information
Privacy Policy / DMCA Notice / ADA Accessibility


This site is hosted, designed and copyright
© 1994 - 2026 by
Delta Media Group, Inc. -- Patent Pending --
111 E 1st Street | MLS# 968116
This single family home located at 111 E 1st Street, Springfield, OH 45504 is currently listed for sale with an asking price of $199,900. This property was built in 1918 and has 3 bedrooms and 1 full and 1 partial baths with 1640 sq. ft. E 1st Street is located in the Blounts Add subdivision within the Springfield school district. Search Blounts Add real estate on jwilliams.wright-patt.com today.