Jerry E. Williams

BEDS2
BATHS1 full
SQUARE FEET1,088
MLS#10013195
STATUSActive
PROPERTY TYPEResidential - Single Family
SUBDIVISIONUffman Gardens
SCHOOLRossford
Property Description
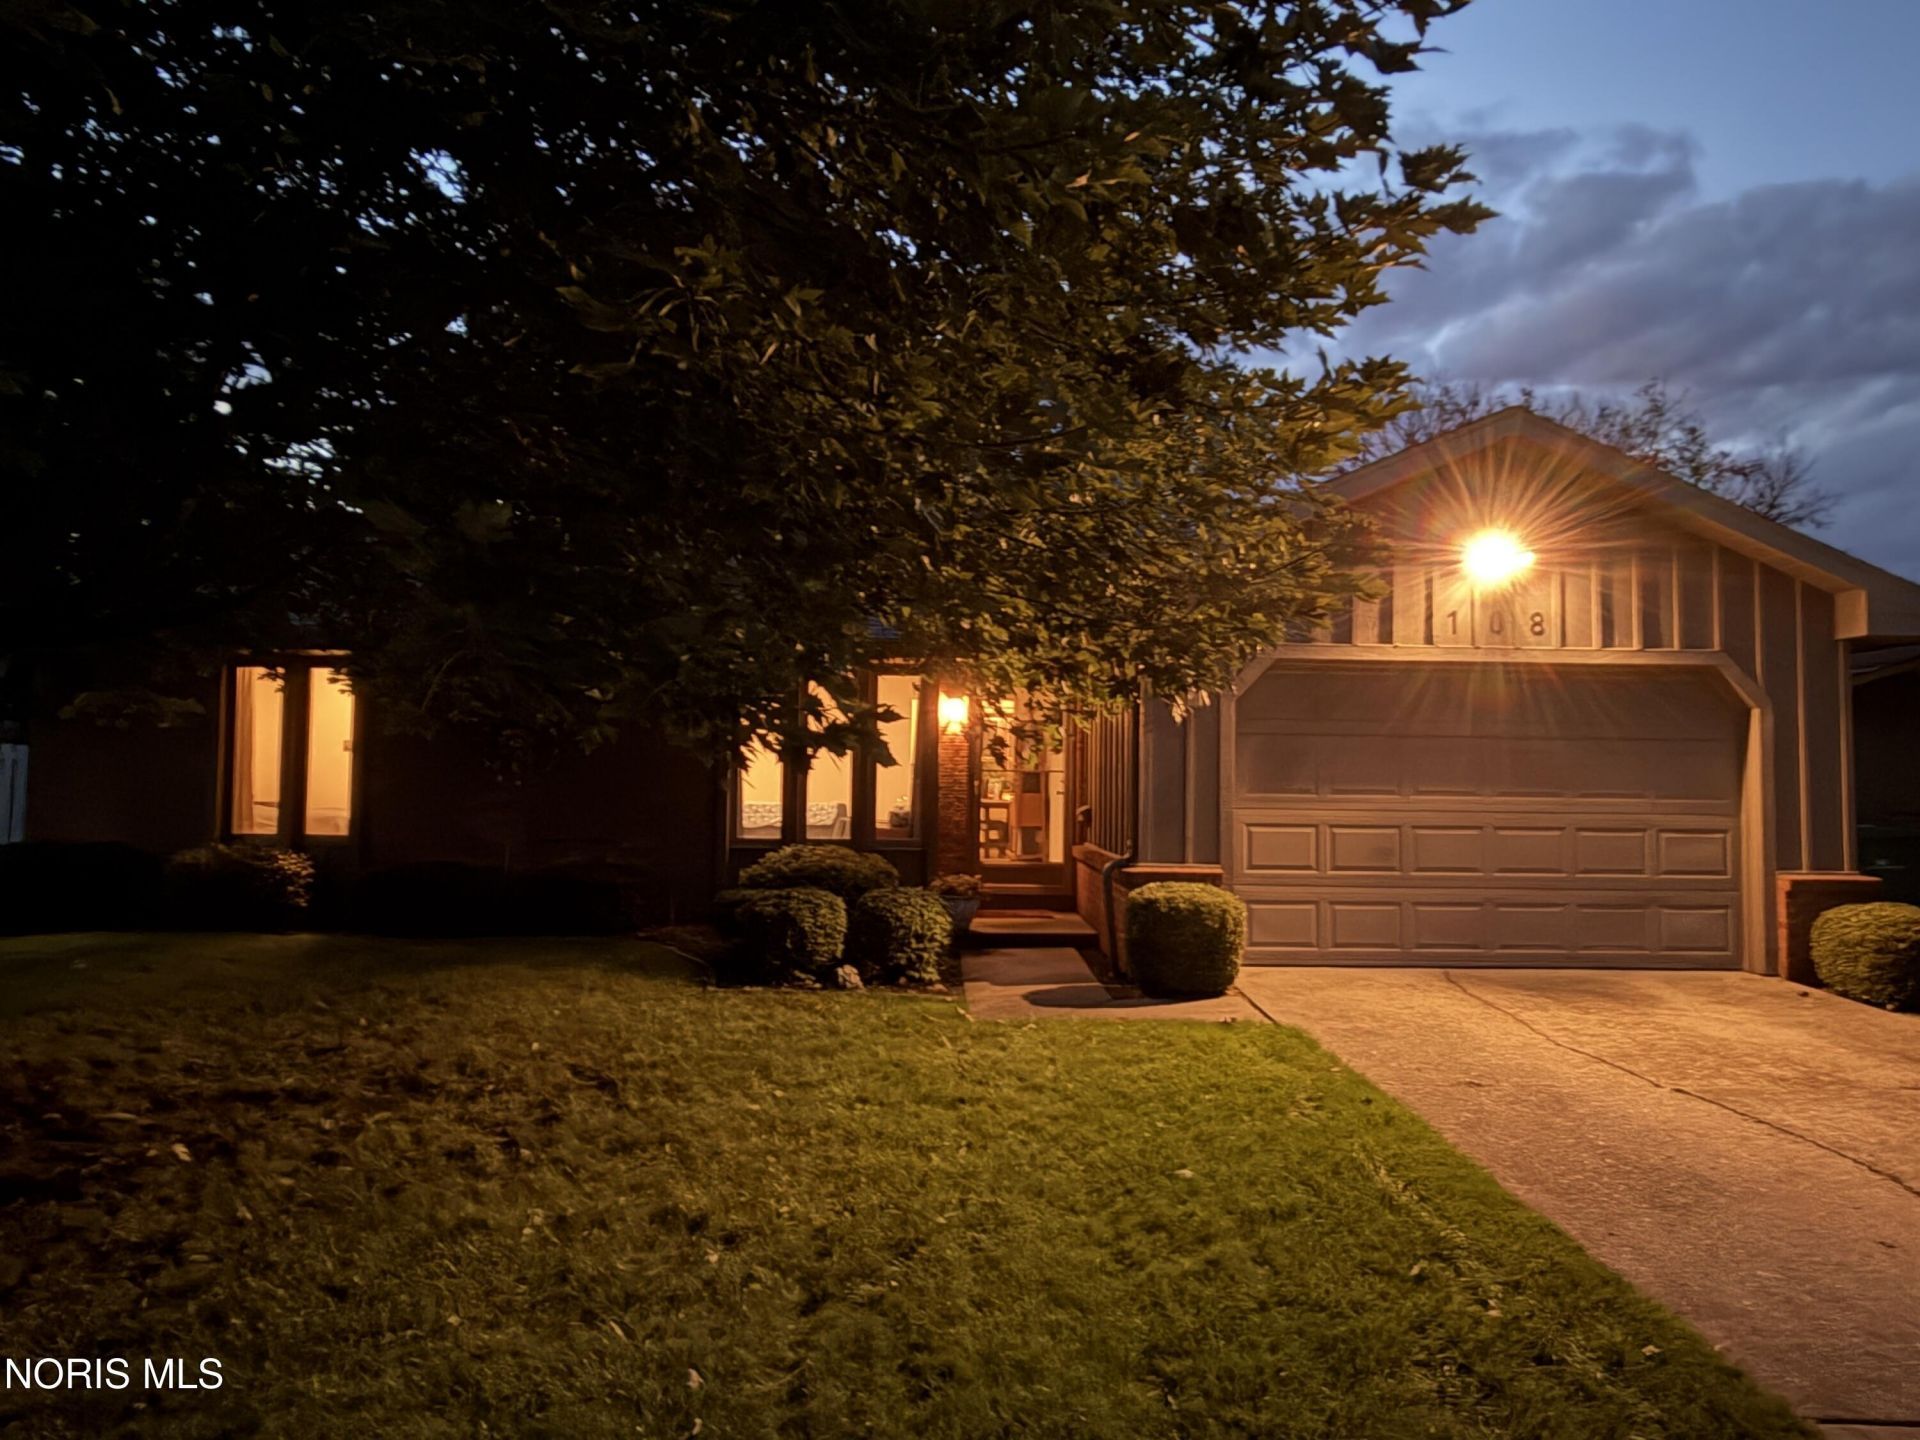
IDEAL for First-Time buyers or those looking to Down-Size! Everything you need is conveniently located on one floor in this meticulously maintained, all-brick range. The updated kitchen features beautiful quartz countertops, a ceramic backsplash, SS Appliances, high tech luxury vinyl flooring. Enjoy the easy-access attic storage from the pull down stairs in the attached garage plus the convenience of a utility sink. Outside, you'll find a generous yard with a new shed and a brand-new concrete patio (recently power washed too!) -- perfect for outdoor entertaining, relaxing, or enjoying your morning coffee. Located in charming Rossford and conveniently close to downtown, this well-maintained home offers the perfect combination of comfort, convenience, and low-maintenance living. Move-in ready and ready to welcome you home!
Property Features
Property Type: Residential - Single Family
Cooling: Central Air, Electric
Garage: 5 car attached
Heating: Electric, Forced Air
Home Style: Traditional
Lot Size: 0.22 Acres
Roof Type: Asphalt, Shingle
Stories: 1.0
Year Built: 1978
Amenities
Crown Molding
Eat-in Kitchen
Feature Descriptions
Appliances: Dryer, Electric Cooktop, Electric Oven, Refrigerator, Washer
Days on Site: 8
Exterior: Brick, Wood Siding
Fencimg: Partial, Privacy
Flooring: Carpet, Luxury Vinyl, Vinyl
Laundry: Electric Dryer Hookup, Main Level
Lot: Level
Lot Dimensions: 72X133
Parcel#: T68-300-7802-09-007.000
Parking: Concrete, Attached Garage, Driveway, Garage Door Opener, Heated Garage, Kitchen Level
Parking Notes: Concrete, Attached Garage, Driveway, Garage Door Open
Patio/Porch: Rear Patio, Front Patio
Sewer: Public Sewer
Utilities: Cable Connected, Electricity Connected, Sewer Connected, Water Connected
Water: Public
Window: Window Treatments
Room Sizes
Living Room: Level - Main
Primary Bedroom 1: Level - Main
Kitchen: Level - Main
Bedroom 2: Level - Main
Utility Room: Level - Main
Local Schools
High School: Rossford
Middle School: None
Elementary School: Rossford
School District: Rossford
Listed By / Shown By
Listed By
Agency Name: Key Realty LTD
Shown By
Agent Name: Jerry E. Williams
Agent Phone: (937) 478-7601
Agency Title: Wright Patt Realty

Estimate Your Payment
Estimated Payment
$ 553.54 per month $489.40 Principal & Interest $0.00 Property Tax (data not provided by mls) $64.14 Homeowner's InsuranceChange Payment Information
Privacy Policy / DMCA Notice / ADA Accessibility


This site is hosted, designed and copyright
© 1994 - 2026 by
Delta Media Group, Inc. -- Patent Pending --
108 Homestead Drive | MLS# 10013195
This single family home located at 108 Homestead Drive, Rossford, OH 43460 is currently listed for sale with an asking price of $219,900. This property was built in 1978 and has 2 bedrooms and 1 full baths with 1088 sq. ft. Homestead Drive is located in the Uffman Gardens subdivision within the Rossford school district. Search Uffman Gardens real estate on jwilliams.wright-patt.com today.