Jerry E. Williams

BEDS4
BATHS2 full 1 partial
SQUARE FEET2,572
MLS#968217
STATUSActive
PROPERTY TYPEResidential - Single Family
SUBDIVISIONDeer Cliff
SCHOOLTipp City
Property Description
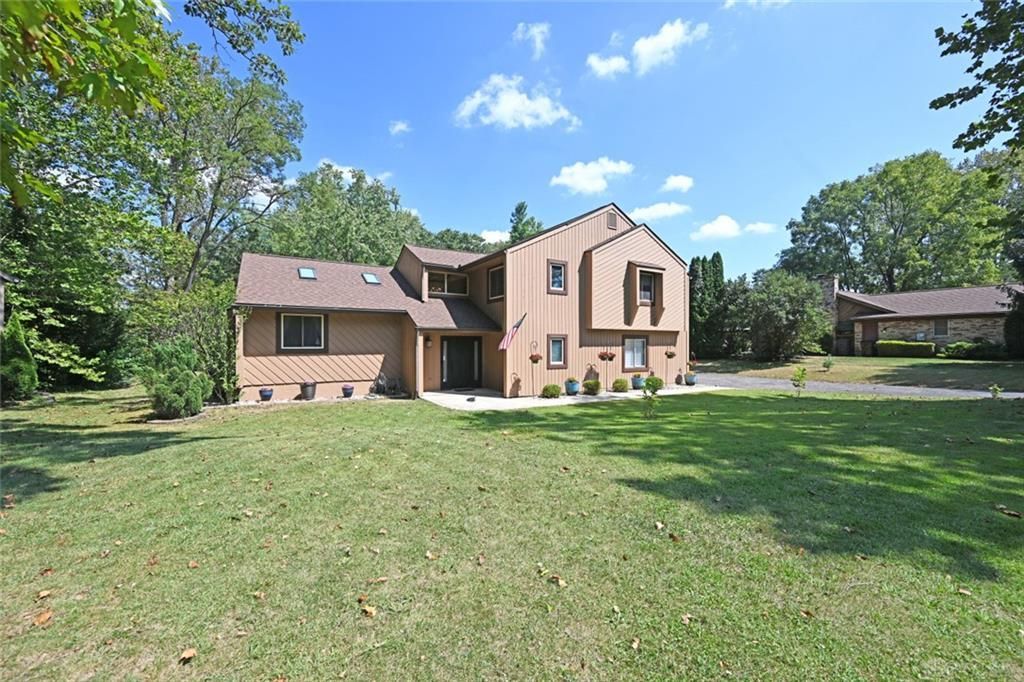
Tucked at the end of a quiet cul-de-sac on a wooded half-acre lot, this Deer Cliff Run home feels like your own private retreat. Offering 2,572 sq ft, 4 bedrooms and 2.5 baths, the Scholz-designed floor plan is filled with natural light from soaring cathedral ceilings, skylights, solar tubes and walls of windows. The remodeled kitchen features rich cherry cabinetry, an island, coffee/buffet bar and opens to the spacious family room with gas fireplace - perfect for keeping everyone together. The primary suite enjoys peaceful backyard views, a walk-in closet and beautifully updated bath. Outside may be your favorite part: 432 sq ft of multi-level decking, built-in seating, patio, fire pit and wooded views made for summer nights. Add an oversized 2-car garage, unfinished lower level for storage or hobbies, newer roof and windows, plus no city income tax in Monroe Township. Deer Creek Park, shopping, dining, I-70 and I-75 are all nearby. A little nature, a lot of space, and a location that makes life easy.
Property Features
Property Type: Residential - Single Family
Basement: Yes
Cooling: Central, Heat Pump
Fireplaces: 1
Garage: 2 car attached
Heating: Forced Air, Heat Pump, Humidifier, Natural Gas
Lot Size: 0.53 Acres
Taxes: $5,550
Year Built: 1979
Feature Descriptions
Appliance Features: Dishwasher, Garbage Disposal, Microwave, Range, Refrigerator, Water Softener
Basement Features: Partial, Unfinished
Days on Site: 8
Exterior: Cedar
Fireplace. Features: Gas, Glass Doors, One
Garage Features: 2 Car, Attached, Opener, Overhead Storage
Outside Features: Deck, Patio, Porch, Storage Shed
Utilities: 220 Volt Outlet, Natural Gas, Public Water, Sanitary Sewer, Storm Sewer
Room Sizes
Entry Room: 15 X 11 Level - Main
Living Room: 21 X 13 Level - Second
Dining Room: 15 X 11 Level - Second
Eat In Kitchen: 17 X 16 Level - Second
Family Room: 21 X 14 Level - Lower Level/Quad
Primary Bedroom: 16 X 13 Level - Second
Bedroom: 13 X 11 Level - Second
Bedroom: 13 X 11 Level - Second
Bedroom: 12 X 11 Level - Second
Laundry: 6 X 6 Level - Second
Other: 28 X 28 Level - Basement
Local Schools
School District: Tipp City
Listed By / Shown By
Listed By
Agency Name: Comey & Shepherd REALTORS
Agency Phone: (937) 689-1013
Shown By
Agent Name: Jerry E. Williams
Agent Phone: (937) 478-7601
Agency Title: Wright Patt Realty

Estimate Your Payment
Estimated Payment
$ 1,633.01 per month $1,034.89 Principal & Interest $462.50 Property Tax $135.63 Homeowner's InsuranceChange Payment Information
Privacy Policy / DMCA Notice / ADA Accessibility


This site is hosted, designed and copyright
© 1994 - 2026 by
Delta Media Group, Inc. -- Patent Pending --
1065 Wilderness Bluff | MLS# 968217
This single family home located at 1065 Wilderness Bluff, Tipp City, OH 45371 is currently listed for sale with an asking price of $465,000. This property was built in 1979 and has 4 bedrooms and 2 full and 1 partial baths with 2572 sq. ft. Wilderness Bluff is located in the Deer Cliff subdivision within the Tipp City school district. Search Deer Cliff real estate on jwilliams.wright-patt.com today.