Jerry E. Williams

BEDS3
BATHS2 full 1 partial
SQUARE FEET1,691
MLS#1898125
STATUSActive
PROPERTY TYPEResidential - Single Family
SCHOOLForest Hills S
Property Description
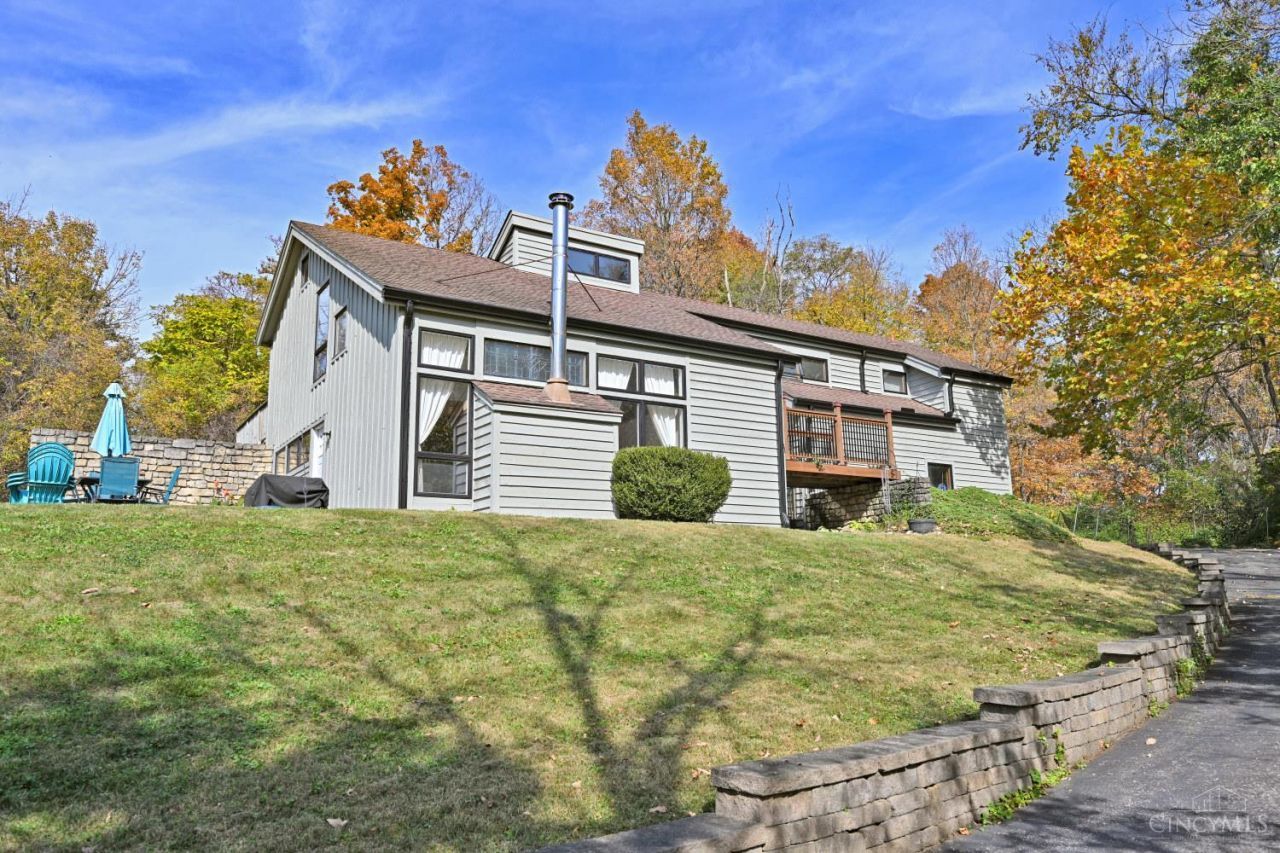
Welcome to 1061 Witt Road, an oasis spanning over .61 acres, but yet seconds from shopping, restaurants, schools and entertainment. This unique open floor plan offers nearly 1700 square feet with loads of updates to the kitchen, baths, flooring and all sitting on your private, heavily wooded lot. 3 beds, 2 full and 1 half bath, with multiple outdoor entertaining spaces make this home perfect for any buyer. There is a bonus room on the 2nd floor which could be a study/4th bedroom, but is currently used by the kids as a TV/game room. An ideal location for buyers wanting privacy and solitude but SO close to everything in Anderson Twp. Move-in ready and all set for a new owner!!!
Property Features
Property Type: Residential - Single Family
Basement: None
Cooling: Central Air
Fireplaces: 1
Garage: 2
Heating: Forced Air, Gas
Home Style: Transitional
Lot Size: 0.61 Acres
Roof Type: Shingle
Taxes: $6,162
Year Built: 1985
Amenities
9Ft + Ceiling
Beam Ceiling
Cathedral Ceiling
Natural Woodwork
Yard Lights
Feature Descriptions
Appliances: Microwave, Oven/Range, Dishwasher, Refrigerator, Dryer, Washer, Garbage Disposal
Days on Site: 1
Exterior: Cedar, Stucco, Wood Siding
Fireplace Features: Insert, Wood
Flex Rooms: Bonus Room
Foundation: Poured
Garage/Carport: Garage Attached, Side
Gas: Natural
Kitchen: Marble/Granite/Slate, Pantry, Eat-In, Vinyl Floor, Gourmet, Island, Window Treatment, Wood Cabinets
Lot Dimensions: 252 x 201
Parcel #: 500-0203-0228-00
Parking: Driveway
Primary Bathroom: Marb/Gran/Slate, Shower, Double Vanity, Tile Floor, Window Treatment
Primary Bedroom: Bath Adjoins, Walk-in Closet, Walkout
Rooms Total: 9
Sewer: Public Sewer
Study: Walkout
Tax Abatement: No
Water: Public
Water Heater: Gas
Window Features: Insulated, Double Pane
Room Sizes
Primary Bedroom: 14 X 14 Level - 2
Bedroom 2: 13 X 10 Level - 2
Bedroom 3: 13 X 10 Level - 2
Breakfast Room: 10 X 8 Level - 1
Dining Room: 14 X 14 Level - 1
Entry: 10 X 7 Level - 1
Living Room: 14 X 20 Level - 1
Laundry Room: 7 X 7 Level - 1
Study/Den: 14 X 9 Level - 2
Local Schools
School District: Forest Hills S
Listed By / Shown By
Listed By
Agency Name: Comey & Shepherd
Shown By
Agent Name: Jerry E. Williams
Agent Phone: (937) 478-7601
Agency Title: Wright Patt Realty

Estimate Your Payment
Estimated Payment
$ 1,467.53 per month $843.49 Principal & Interest $513.50 Property Tax $110.54 Homeowner's InsuranceChange Payment Information
Privacy Policy / DMCA Notice / ADA Accessibility


This site is hosted, designed and copyright
© 1994 - 2026 by
Delta Media Group, Inc. -- Patent Pending --
1061 Witt Road | MLS# 1898125
This single family home located at 1061 Witt Road, Anderson Township, OH 45255 is currently listed for sale with an asking price of $379,000. This property was built in 1985 and has 3 bedrooms and 2 full and 1 partial baths with 1691 sq. ft. Witt Road is located within the Forest Hills S school district. Search Anderson Township real estate on jwilliams.wright-patt.com today.