Jerry E. Williams

BEDS2
BATHS1 full
SQUARE FEET882
MLS#960537
STATUSActive
PROPERTY TYPEResidential - Condominium
SUBDIVISIONCrescent Court Condo
SCHOOLPrinceton
Property Description
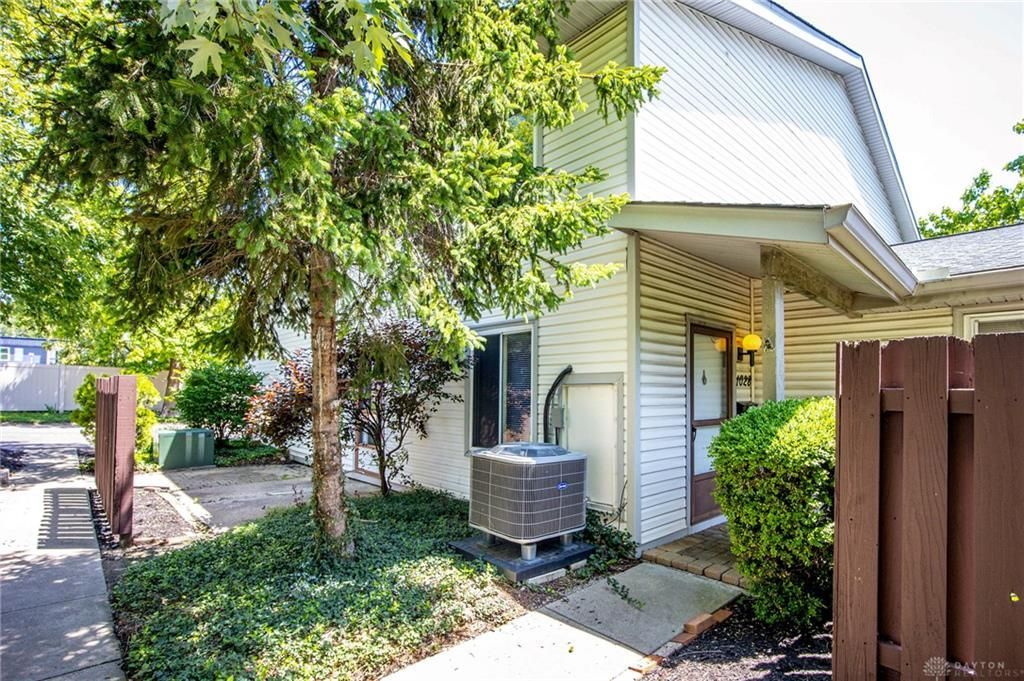
Fresh updates and a fantastic West Chester location make this townhome one to see. Freshly painted with new carpet and a newer HVAC system, this home offers a comfortable and functional floor plan designed for everyday living. An attached garage, assigned parking space and additional visitor parking provide added convenience. Enjoy low maintenance living in a community with a swimming pool, perfect for relaxing during the summer months. Ideally located near shopping, dining, entertainment and major commuter routes, this home offers an excellent opportunity for buyers looking to make it their own while enjoying everything West Chester has to offer. Whether you're purchasing your first home or downsizing this townhome offers location, convenience and value in the heart of West Chester.
Property Features
Property Type: Residential - Condominium
Cooling: Central
Garage: 1
Heating: Forced Air, Heat Pump
Lot Size: 0.01 Acres
Taxes: $3,346
Year Built: 1975
Feature Descriptions
Basement Features: Slab
Days on Site: 47
Exterior: Vinyl
Fireplace. Features: Woodburning
Garage Features: 1 Car
Lot Dimensions: condo
Outside Features: Patio
Room Sizes
Living Room: 13 X 17 Level - Main
Kitchen: 8 X 7 Level - Main
Breakfast Room: 7 X 7 Level - Main
Primary Bedroom: 10 X 15 Level - Second
Bedroom: 11 X 11 Level - Second
Local Schools
School District: Princeton
Listed By / Shown By
Listed By
Agency Name: RE/MAX Victory + Affiliates
Agency Phone: (513) 813-4098
Shown By
Agent Name: Jerry E. Williams
Agent Phone: (937) 478-7601
Agency Title: Wright Patt Realty

Estimate Your Payment
Estimated Payment
$ 624.95 per month $306.02 Principal & Interest $278.83 Property Tax $40.10 Homeowner's InsuranceChange Payment Information
Privacy Policy / DMCA Notice / ADA Accessibility


This site is hosted, designed and copyright
© 1994 - 2026 by
Delta Media Group, Inc. -- Patent Pending --
1028 E Crescentville Road | MLS# 960537
This condo located at 1028 E Crescentville Road, West Chester, OH 45246 is currently listed for sale with an asking price of $137,500. This property was built in 1975 and has 2 bedrooms and 1 full baths with 882 sq. ft. E Crescentville Road is located in the Crescent Court Condo subdivision within the Princeton school district. Search Crescent Court Condo real estate on jwilliams.wright-patt.com today.