Jerry E. Williams

BEDS3
BATHS2 full
SQUARE FEET1,724
MLS#968320
STATUSPending
PROPERTY TYPEResidential - Single Family
SUBDIVISIONRay Perkins
SCHOOLNorthmont
Property Description
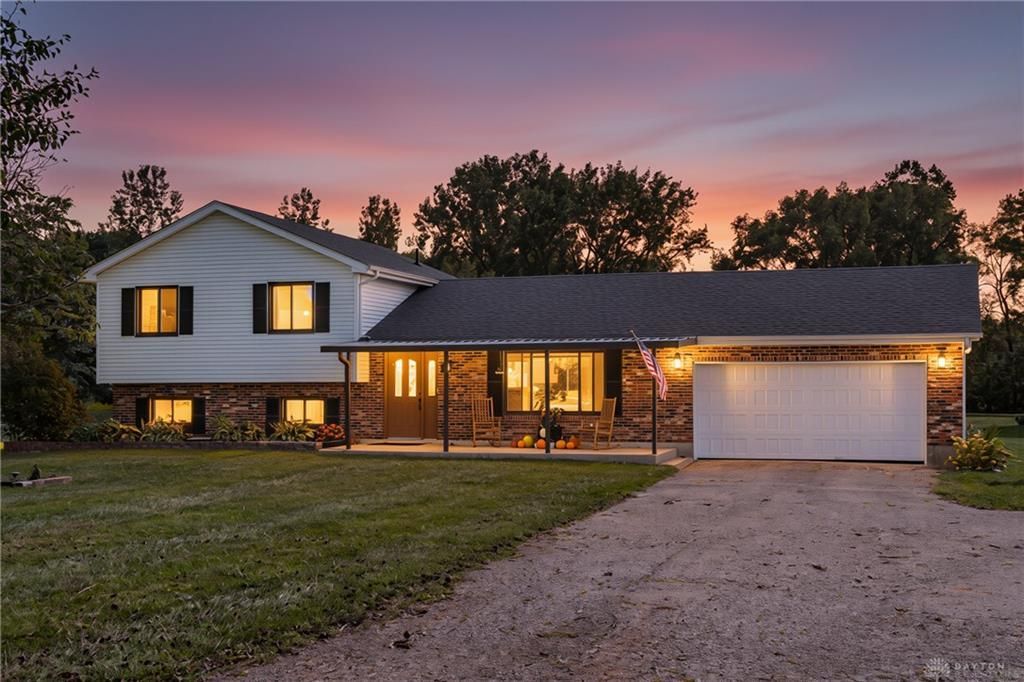
Set on nearly 5 acres in Brookville (2 Parcels), this spacious 3-bedroom, 2-bath tri-level offers the privacy and room of country living, plus a large barn and an impressive list of updates. Inside, you’ll find hardwood floors, granite countertops, remodeled bathrooms, and Andersen windows installed in 2023 with a 40-year warranty. Major improvements include a newer roof with an additional layer of plywood, an updated furnace and air conditioner, and a whole-house water filtration system. The property also features an underground electric dog fence and an available natural gas hookup. With comfortable living spaces and a versatile barn offering plenty of room for storage, hobbies, equipment, or animals, this property is ready to welcome its next owner.
Property Features
Property Type: Residential - Single Family
Cooling: Central
Garage: 2
Heating: Forced Air
Lot Size: 4.80 Acres
Taxes: $6,200
Year Built: 1978
Feature Descriptions
Appliance Features: Range
Basement Features: Finished
Days on Site: 4
Exterior: Brick
Garage Features: 2 Car
Lot Dimensions: 4.855
Room Sizes
Entry Room: 5 X 12 Level - Main
Family Room: 15 X 18 Level - Lower Level/Tri
Bedroom: 11 X 10 Level - Second
Kitchen: 13 X 12 Level - Main
Living Room: 18 X 12 Level - Main
Bedroom: 12 X 12 Level - Second
Dining Room: 12 X 13 Level - Main
Primary Bedroom: 12 X 14 Level - Second
Local Schools
School District: Northmont
Listed By / Shown By
Listed By
Agency Name: Howard Hanna Real Estate Serv
Agency Phone: (937) 435-6000
Shown By
Agent Name: Jerry E. Williams
Agent Phone: (937) 478-7601
Agency Title: Wright Patt Realty

Estimate Your Payment
Estimated Payment
$ 1,485.80 per month $856.84 Principal & Interest $516.67 Property Tax $112.29 Homeowner's InsuranceChange Payment Information
Privacy Policy / DMCA Notice / ADA Accessibility


This site is hosted, designed and copyright
© 1994 - 2026 by
Delta Media Group, Inc. -- Patent Pending --
10156 Brookville Phillipsburg Road | MLS# 968320
This single family home located at 10156 Brookville Phillipsburg Road, Brookville, OH 45309 is currently listed for sale with an asking price of $385,000. This property was built in 1978 and has 3 bedrooms and 2 full baths with 1724 sq. ft. Brookville Phillipsburg Road is located in the Ray Perkins subdivision within the Northmont school district. Search Ray Perkins real estate on jwilliams.wright-patt.com today.